
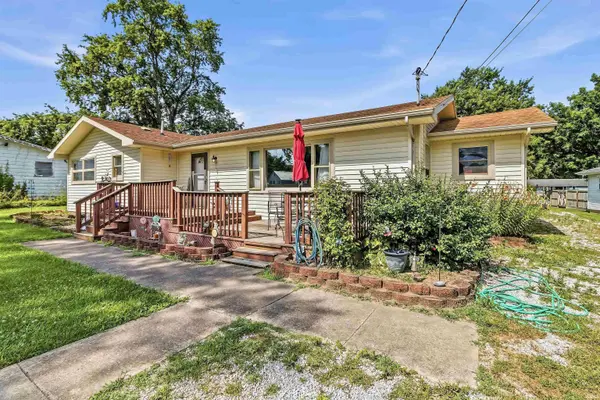

6020 S Elm DR, Marion, IN 46953
REQUEST A TOUR If you would like to see this home without being there in person, select the "Virtual Tour" option and your advisor will contact you to discuss available opportunities.
In-PersonVirtual Tour
Kegan Inman

Kegan Inman

Inman Realty Company LLC

+1(812) 798-0204
Listed by Nicholson Realty 2.0 LLC
$ 207,900
Est. payment | /mo

3 Beds

1 Bath

1,650 SqFt


$ 207,900
Est. payment | /mo

3 Beds

1 Bath

1,650 SqFt

Key Details

Property Type Single Family Home

Sub Type Site-Built Home

Listing Status Active

Purchase Type For Sale

Square Footage 1,650 sqft

Subdivision Sunset Hill

MLS Listing ID IRM202636271

Bedrooms 3

Full Baths 1

HOA Y/N No

Year Built 1957

Annual Tax Amount $853

Tax Year 2025

Lot Size 0.505 Acres

Acres 0.5051

Lot Dimensions 88x250

Property Sub-Type Site-Built Home

Property Description

Showings begin on Thursday Sept. 3rd. Welcome to this well-maintained, one-owner home located in the Mississinewa School District! Situated on just over half an acre, this property offers approximately 1,650 sq. ft. of living space, 3 bedrooms, 1 bathroom, and a spacious 2-car detached garage. The inviting front deck is made for porch sitting and enjoying the outdoors. Step inside to a spacious living room featuring a large picture window that fills the space with natural light. The formal dining area flows into the kitchen, offering plenty of cabinet and countertop space, with appliances included. Just off the kitchen is a generously sized laundry/utility room providing additional storage space, and the washer and dryer remain. All three spacious bedrooms feature beautiful original hardwood floors, great closet space, and wonderful natural light. A large bathroom is conveniently located near all three bedrooms. Outside, you'll appreciate the 2-car detached garage offering plenty of additional storage, along with a storage shed. The backyard features another deck and patio area, perfect for relaxing or entertaining. Burn barrel and garden boxes remain. Numerous updates and improvements have been completed over the years, including a newer perimeter drain, new leach field approximately one year ago, water softener installed in 2019, two sump pumps in the crawlspace, furnace and A/C approximately 7 years old, and roof and siding approximately 12 years old. Newer carpet and interior paint were also completed within the last few years. Crawlspace & attic access are located in the green bedroom. Well is located in the backyard under the deck steps, and septic is located in the front yard. Water heater is a rental through AWHR at $23.42/month. This is an estate sale and the property is being sold AS-IS; however, sellers welcome inspections. Please provide pre-approval or proof of funds with offer and allow 24 hours for response. Buyer/Buyer's Agent to verify any/all measurements and school systems. Please attach AS-IS Addendum with offer.

Location

State IN

County Grant County

Rooms

Basement Crawl Space

Interior

Interior Features Ceiling Fan(s), Countertops-Laminate, Deck Open, Dryer Hook Up Electric, Eat-in Kitchen, Garage Door Opener, Patio Open, Range/Oven Hook Up Elec, Water Heater Rental, Tub/Shower Combination, Formal Dining Room, Main Floor Laundry, Washer Hook-Up

Heating Electric, Forced Air

Inclusions Refrigerator, Washer, Dryer-Electric, Oven-Electric, Sump Pump, Water Heater Electric, Water Heater - Rental

Fireplace N

Exterior

Parking Features Gravel

Garage Spaces 2.0

View Y/N true

Building

Lot Description Level

Story One

Sewer Septic

Water Well

Level or Stories One

New Construction No

Schools

Elementary Schools Westview/Northview

Middle Schools R J Basket

High Schools Mississinewa

School District Mississinewa Community School Corp.

Others

Pets Allowed No

Tax ID 27-07-29-404-014.000-016

Acceptable Financing IRM202636271

Listing Terms IRM202636271

Special Listing Condition None

Virtual Tour https://www.propertypanorama.com/instaview/irmls/202636271

Indiana Regional MLS (IRMLS)

MORTGAGE CALCULATOR

Price of Homes
$
Down Payment
$
Loan Term
Interest Rate
Home Insurance (optional)
$
Property Tax (optional)
$
Mortgage values are calculated by Lofty and are for illustration purposes only, accuracy is not guaranteed.

Go tour this home

6020 S Elm DR

GET MORE INFORMATION

Kegan Inman
Kegan Inman

Managing Broker Indiana RB22002037

+1(812) 798-0204 | kegan@inmanrealty.com

Name
Phone*
Message