
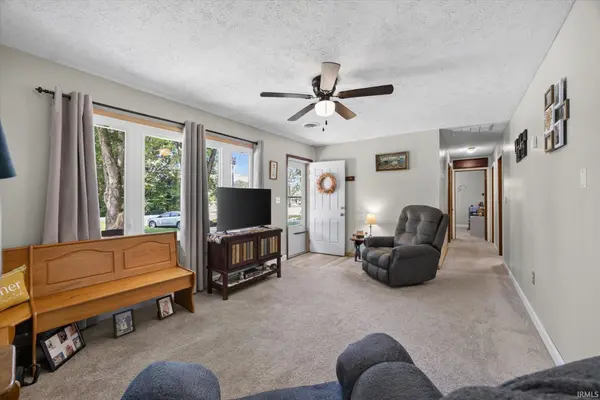

102 Juliet LN, Bedford, IN 47421
REQUEST A TOUR If you would like to see this home without being there in person, select the "Virtual Tour" option and your agent will contact you to discuss available opportunities.
In-PersonVirtual Tour
Kegan Inman

Kegan Inman

Inman Realty Company LLC

+1(812) 798-0204
Listed by Coldwell Banker Stiles
$ 180,000
Est. payment | /mo

3 Beds

1 Bath

1,008 SqFt


$ 180,000
Est. payment | /mo

3 Beds

1 Bath

1,008 SqFt

Key Details

Property Type Single Family Home

Sub Type Site-Built Home

Listing Status Active

Purchase Type For Sale

Square Footage 1,008 sqft

MLS Listing ID IRM202636226

Style Ranch

Bedrooms 3

Full Baths 1

HOA Y/N No

Year Built 1973

Annual Tax Amount $788

Tax Year 2026

Lot Size 0.620 Acres

Acres 0.62

Lot Dimensions 100'x270'

Property Sub-Type Site-Built Home

Property Description

Welcome to this charming 3-bedroom, 1-bath ranch home nestled in a quiet rural setting in Lawrence County. Situated on a spacious .62-acre lot, this property offers plenty of room to enjoy the outdoors while providing the comfort and convenience of one-level living. The home features a 1-car garage and a large yard with plenty of potential for gardening, recreation, or simply relaxing in the peaceful surroundings. Inside, you'll find numerous updates with a fresh, neutral feel with NEW flooring, NEW windows, NEW gutters, NEW HVAC, NEW water heater and NEW paint throughout. Roof - 8/9 yrs old. These updates provide a move-in-ready foundation for its next owner. Located in a tranquil area while still offering access to the Bedford community and nearby amenities, this home is a great opportunity for anyone looking for space, updates, and a quieter pace of living.

Location

State IN

County Lawrence County

Rooms

Basement Crawl Space

Interior

Interior Features Cable Available, Ceiling Fan(s), Dryer Hook Up Electric, Eat-in Kitchen, Range/Oven Hook Up Elec, Tub/Shower Combination, Main Floor Laundry, Washer Hook-Up

Heating Electric, Forced Air

Fireplaces Type None

Inclusions Refrigerator, Washer, Window Treatments, Cooktop-Electric, Dryer-Electric, Oven-Electric, Water Heater Electric

Fireplace N

Exterior

Parking Features Gravel

Garage Spaces 1.0

Waterfront Description None

View Y/N true

Building

Lot Description Level

Story Detached

Sewer Septic

Water City

Level or Stories Detached

New Construction No

Schools

Elementary Schools Burris/Hatfield

Middle Schools Mitchell

High Schools Mitchell

School District Mitchell Community Schools

Others

Pets Allowed No

Tax ID 47-11-10-400-064.000-004

Acceptable Financing IRM202636226

Listing Terms IRM202636226

Special Listing Condition None

Virtual Tour https://www.propertypanorama.com/instaview/irmls/202636226

Indiana Regional MLS (IRMLS)

MORTGAGE CALCULATOR

Price of Homes
$
Down Payment
$
Loan Term
Interest Rate
Home Insurance (optional)
$
Property Tax (optional)
$
Mortgage values are calculated by Lofty and are for illustration purposes only, accuracy is not guaranteed.

Go tour this home

102 Juliet LN

GET MORE INFORMATION

Kegan Inman
Kegan Inman

Managing Broker Indiana RB22002037

+1(812) 798-0204 | kegan@inmanrealty.com

Name
Phone*
Message