
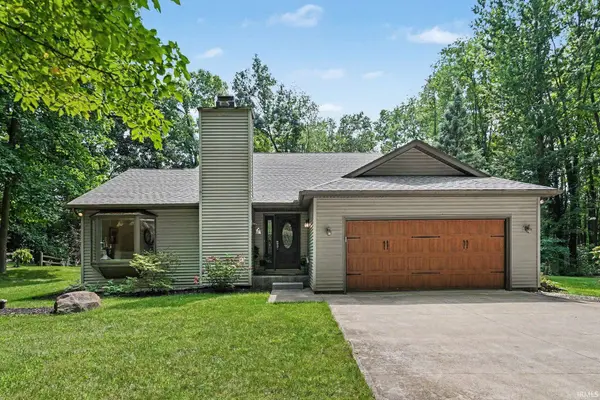

17527 County Road 14 ***, Goshen, IN 46528
REQUEST A TOUR If you would like to see this home without being there in person, select the "Virtual Tour" option and your agent will contact you to discuss available opportunities.
In-PersonVirtual Tour
Kegan Inman

Kegan Inman

Inman Realty Company LLC

+1(812) 798-0204
Listed by RE/MAX Results
$ 595,000
Est. payment | /mo

3 Beds

3 Baths

2,862 SqFt


$ 595,000
Est. payment | /mo

3 Beds

3 Baths

2,862 SqFt

Key Details

Property Type Single Family Home

Sub Type Site-Built Home

Listing Status Active

Purchase Type For Sale

Square Footage 2,862 sqft

MLS Listing ID IRM202634738

Style Ranch

Bedrooms 3

Full Baths 3

HOA Y/N No

Year Built 1990

Annual Tax Amount $4,031

Tax Year 25

Lot Size 10.271 Acres

Acres 10.271

Lot Dimensions irregular

Property Sub-Type Site-Built Home

Property Description

PHONE BID AUCTION – List price is the starting bid. Auction ends Wednesday, October, 7 2026, at 4:00 PM. Secluded ranch on 10 mostly wooded acres, teeming with wildlife and black raspberries! This 2,862 sq. ft. home offers 4 bedrooms and 3 baths, with a full walk-out finished basement featuring a second kitchen/bar, family room, and possible 5th bedroom. Enjoy a wood-burning fireplace on the main level and a wood stove in the basement, plus central vac, newer roof, newer central air and LP furnace, and a Generac back-up generator for peace of mind. Outside, relax on the 18'x24' composite deck or 10'x16' open deck. Also featuring a 36'x24' building plus a 36'x14' barn area. All this in a private, wooded setting within the popular Middlebury Schools district.

Location

State IN

County Elkhart County

Rooms

Basement Walk-Out Basement, Finished

Interior

Interior Features Breakfast Bar, Ceiling-Cathedral, Ceiling Fan(s), Countertops-Solid Surf, Deck Open, Dryer Hook Up Electric, Firepit, Foyer Entry, Garage Door Opener, Jet Tub, Generator-Whole House, Landscaped, Patio Open, Utility Sink, Wet Bar, Kitchenette, Stand Up Shower, Tub/Shower Combination, Main Level Bedroom Suite, Main Floor Laundry

Heating Gas, Propane, Forced Air, Propane Tank Rented

Fireplaces Number 2

Fireplaces Type Family Room, Living/Great Rm, Wood Burning, Two, Wood Burning Stove

Inclusions Dishwasher, Microwave, Refrigerator, Washer, Dryer-Electric, Range-Gas, Water Filtration System, Water Heater Tankless, Water Softener-Owned

Fireplace Y

Exterior

Parking Features Asphalt

Garage Spaces 2.0

Fence Farm

View Y/N true

Building

Lot Description Heavy Woods, 10-14.999

Story One

Sewer Septic

Water Well

Level or Stories One

New Construction No

Schools

Elementary Schools York

Middle Schools Northridge

High Schools Northridge

School District Middlebury Community Schools

Others

Pets Allowed No

Tax ID 20-07-02-376-006.000-019

Acceptable Financing IRM202634738

Listing Terms IRM202634738

Special Listing Condition None

Virtual Tour https://www.propertypanorama.com/instaview/irmls/202634738

Indiana Regional MLS (IRMLS)

MORTGAGE CALCULATOR

Price of Homes
$
Down Payment
$
Loan Term
Interest Rate
Home Insurance (optional)
$
Property Tax (optional)
$
Mortgage values are calculated by Lofty and are for illustration purposes only, accuracy is not guaranteed.

Go tour this home

17527 County Road 14 ***

GET MORE INFORMATION

Kegan Inman
Kegan Inman

Managing Broker Indiana RB22002037

+1(812) 798-0204 | kegan@inmanrealty.com

Name
Phone*
Message