
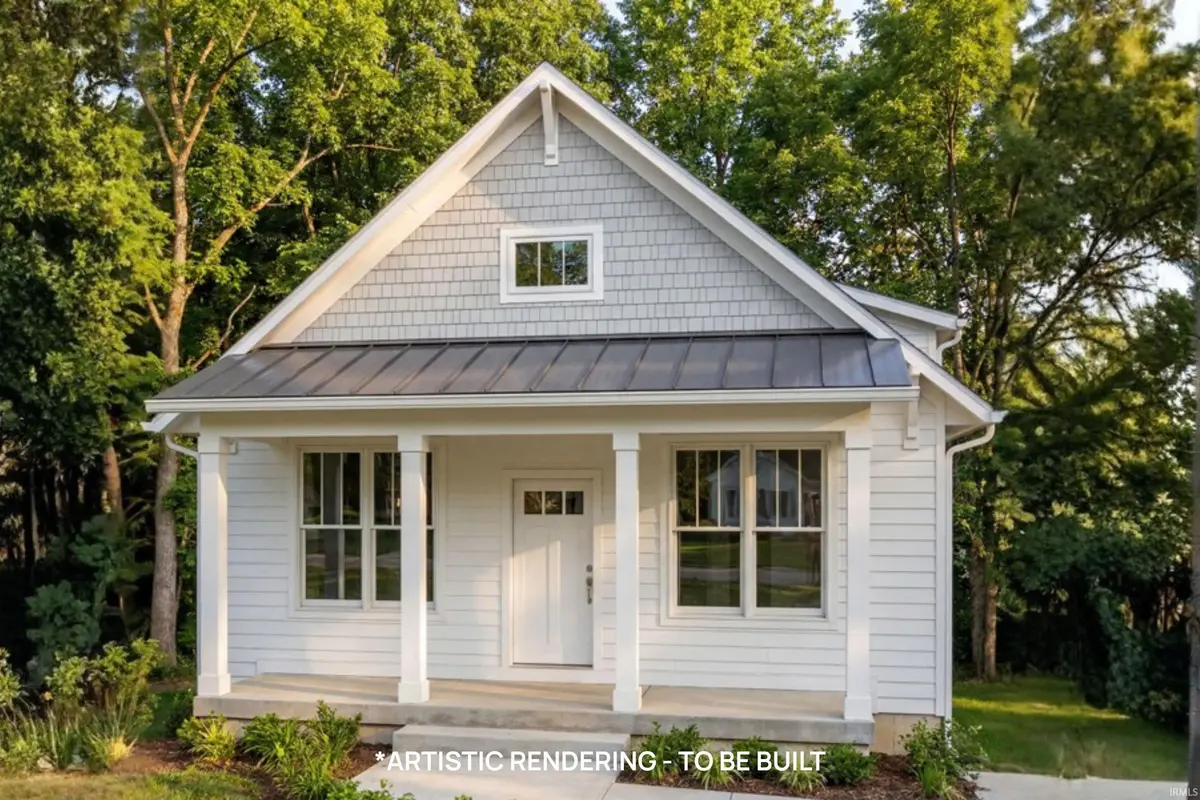

541 S Summit ST, French Lick, IN 47432
REQUEST A TOUR If you would like to see this home without being there in person, select the "Virtual Tour" option and your agent will contact you to discuss available opportunities.
In-PersonVirtual Tour
Kegan Inman

Kegan Inman

Inman Realty Company LLC

+1(812) 798-0204
Listed by eXp Realty, LLC
$ 265,000
Est. payment | /mo

3 Beds

2 Baths

2,674 SqFt


$ 265,000
Est. payment | /mo

3 Beds

2 Baths

2,674 SqFt

Key Details

Property Type Single Family Home

Sub Type Site-Built Home

Listing Status Active

Purchase Type For Sale

Square Footage 2,674 sqft

MLS Listing ID IRM202636031

Bedrooms 3

Full Baths 2

HOA Y/N No

Year Built 2026

Tax Year 2025

Lot Size 4,199 Sqft

Acres 0.0964

Lot Dimensions 40x105

Property Sub-Type Site-Built Home

Property Description

NEW BUILD offering 1,870 sq. ft. with 3 bedrooms and 2 full baths! The spacious open floor plan provides plenty of room for everyday living and entertaining. Step out the back door onto the 8' x 26' deck, perfect for relaxing or hosting guests. The main level features 2 bedrooms and a full bath, while the lower level offers a 3rd bedroom, full bath, laundry area, and a versatile media/game room. Just steps from the back of the home is a 24' x 22' detached garage. Buyers also have the opportunity to customize select interior finishes, including countertops, flooring, paint colors, and appliances. A great opportunity to make this brand-new home your own!

Location

State IN

County Orange County

Rooms

Basement Finished, Walk-Out Basement

Interior

Interior Features Ceilings-Vaulted, Closet(s) Walk-in, Countertops-Solid Surf, Countertops-Stone, Deck Open, Dryer Hook Up Electric, Garage Door Opener, Kitchen Island, Open Floorplan, Porch Covered, Washer Hook-Up

Heating Forced Air

Inclusions Dishwasher, Refrigerator, Oven-Electric, Range-Electric

Fireplace N

Exterior

Garage Spaces 1.0

View Y/N true

Building

Lot Description Sloped, 0-2.9999

Story One

Sewer Septic

Water Public

Level or Stories One

New Construction Yes

Schools

Elementary Schools Springs Valley

Middle Schools Springs Valley Jr/Sr

High Schools Springs Valley Jr/Sr

School District Springs Valley Community Schools

Others

Pets Allowed No

Tax ID 59-12-03-312-001.000-002

Acceptable Financing IRM202636031

Listing Terms IRM202636031

Special Listing Condition None

Virtual Tour https://www.propertypanorama.com/instaview/irmls/202636031

Indiana Regional MLS (IRMLS)

MORTGAGE CALCULATOR

Price of Homes
$
Down Payment
$
Loan Term
Interest Rate
Home Insurance (optional)
$
Property Tax (optional)
$
Mortgage values are calculated by Lofty and are for illustration purposes only, accuracy is not guaranteed.

Go tour this home

541 S Summit ST

GET MORE INFORMATION

Kegan Inman
Kegan Inman

Managing Broker Indiana RB22002037

+1(812) 798-0204 | kegan@inmanrealty.com

Name
Phone*
Message