
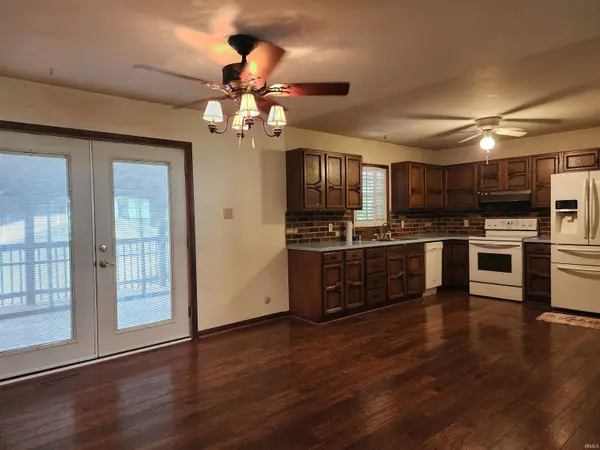

3113 Myers Vista DR, Evansville, IN 47712
REQUEST A TOUR If you would like to see this home without being there in person, select the "Virtual Tour" option and your agent will contact you to discuss available opportunities.
In-PersonVirtual Tour
Kegan Inman

Kegan Inman

Inman Realty Company LLC

+1(812) 798-0204
Listed by Hahn Kiefer Real Estate Services
$ 335,000
Est. payment | /mo

3 Beds

3 Baths

2,520 SqFt


$ 335,000
Est. payment | /mo

3 Beds

3 Baths

2,520 SqFt

Key Details

Property Type Single Family Home

Sub Type Site-Built Home

Listing Status Active

Purchase Type For Sale

Square Footage 2,520 sqft

MLS Listing ID IRM202633232

Style Ranch

Bedrooms 3

Full Baths 3

HOA Y/N No

Year Built 1974

Annual Tax Amount $2,219

Tax Year 2026

Lot Size 0.780 Acres

Acres 0.78

Lot Dimensions 140x245

Property Sub-Type Site-Built Home

Property Description

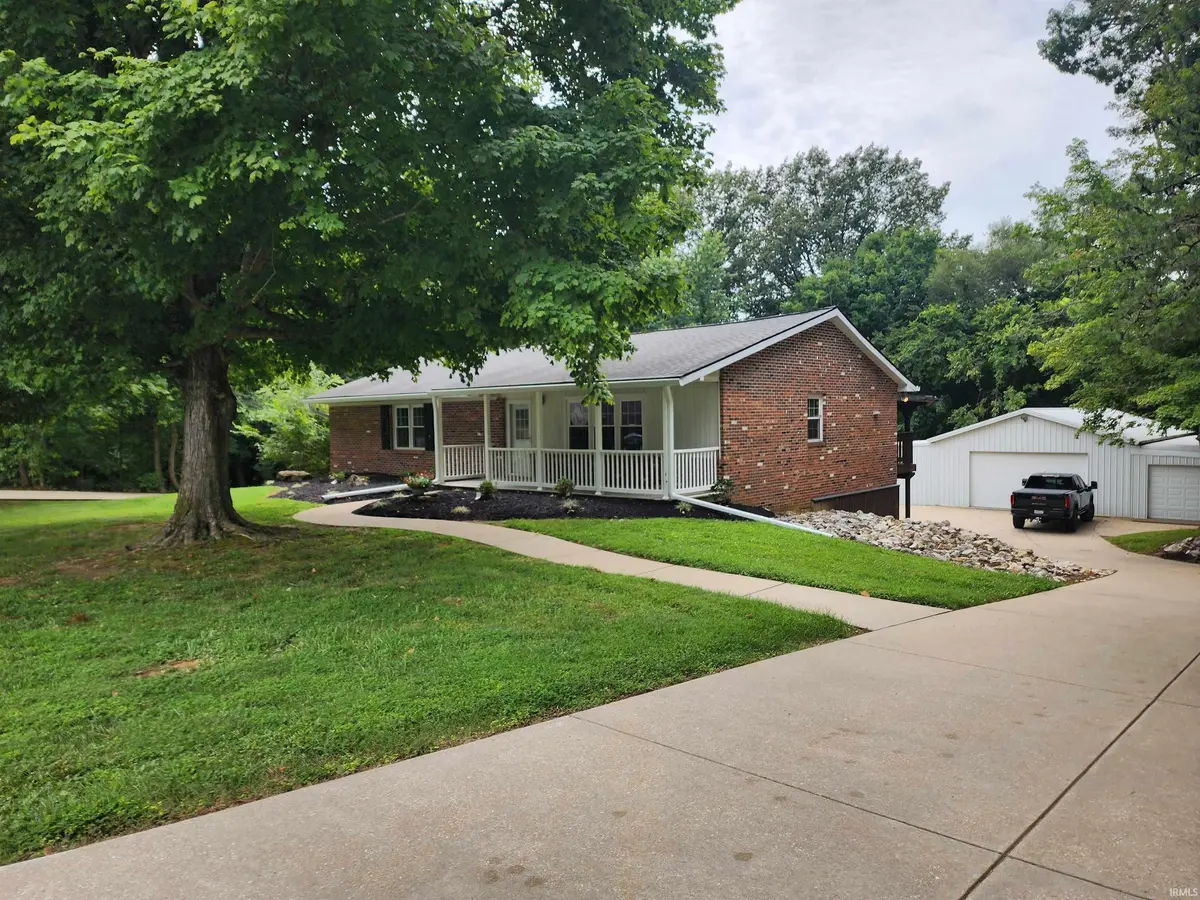
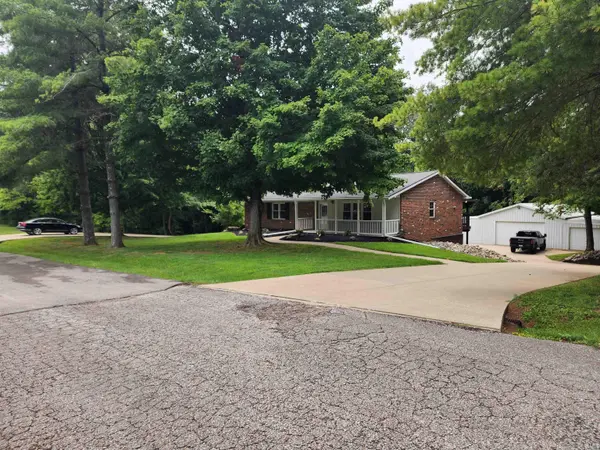
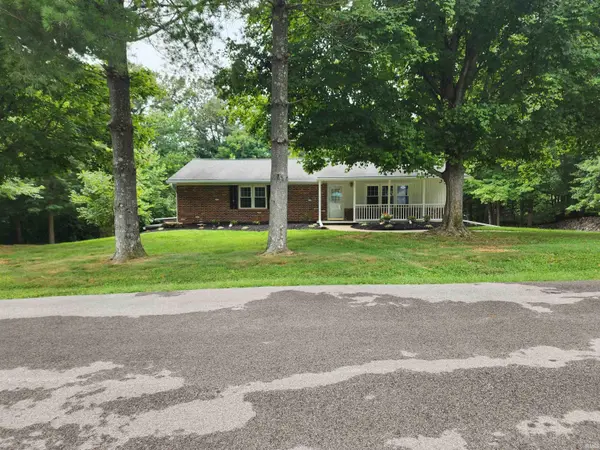
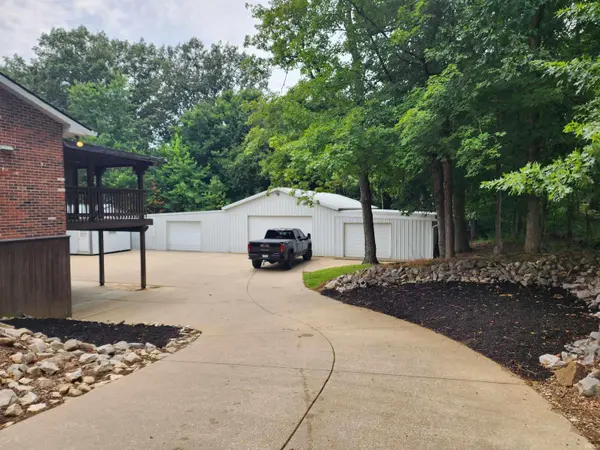
Wow! One of a kind west side ranch with a pole barn (over 4,000 square feet) tucked away on a dead end drive in Saint Phillips. This brick ranch features 3 bedrooms, 3 baths, and a walkout basement. There is a covered front porch, a screened in covered deck, and all of he bedrooms have ceiling fans. All appliances are included including the washer and dryer, there is an invisible fence around the property, , a hot tub hookup, and there are all new gutters and downspouts on the home and 2 pole barns/bays. Per seller the roof was replaced including the decking 10 years ago. The HVAC 8 years old, Water Heater is 6-8 years old with a new element 3 years ago. The septic was pumped 3 years ago, and there was a new riser installed 10 years ago. The property has German Township water and a well. All windows and doors were replaced 10 years ago. The 10 foot bay pole barn has a welder hookup, a hook up for a generator for the home and barn, and a 10 foot storage room. There is a 10x20 small shed that is heated, cooled, and insulated. Home and barn being sold "As Is". Enjoy the country life minutes from USI, west side shopping and amenities!

Location

State IN

County Posey County

Rooms

Basement Full, Walk-Out Basement

Interior

Interior Features Ceiling Fan(s), Deck Covered, Generator Ready, Porch Covered, Porch Screened

Heating Forced Air

Fireplaces Number 1

Fireplaces Type Gas Log

Inclusions Dishwasher, Refrigerator, Washer, Window Treatments, Dryer-Electric, Oven-Electric, Water Heater Gas

Fireplace Y

Exterior

Parking Features Concrete

View Y/N true

Building

Lot Description Irregular Lot

Story One

Sewer Septic

Water City

Level or Stories One

New Construction No

Schools

Elementary Schools Marrs

Middle Schools Mount Vernon

High Schools Mount Vernon

School District Msd Of Mount Vernon

Others

Pets Allowed No

Tax ID 65-13-24-100-084.013-019

Acceptable Financing IRM202633232

Listing Terms IRM202633232

Special Listing Condition None

Virtual Tour https://www.propertypanorama.com/instaview/irmls/202633232

Indiana Regional MLS (IRMLS)

MORTGAGE CALCULATOR

Price of Homes
$
Down Payment
$
Loan Term
Interest Rate
Home Insurance (optional)
$
Property Tax (optional)
$
Mortgage values are calculated by Lofty and are for illustration purposes only, accuracy is not guaranteed.

Go tour this home

3113 Myers Vista DR

GET MORE INFORMATION

Kegan Inman
Kegan Inman

Managing Broker Indiana RB22002037

+1(812) 798-0204 | kegan@inmanrealty.com

Name
Phone*
Message