
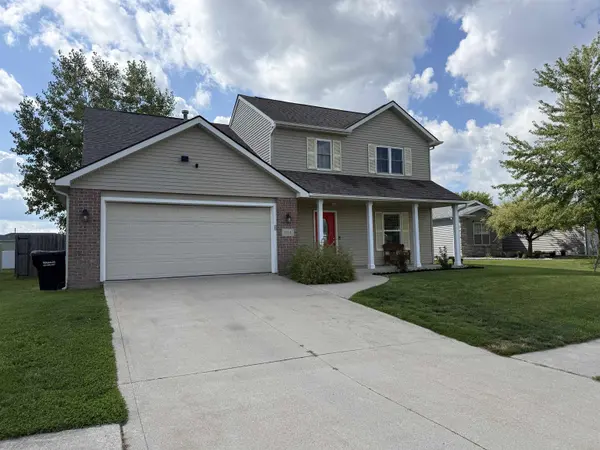

1114 N Franklin ST, Garrett, IN 46738
REQUEST A TOUR If you would like to see this home without being there in person, select the "Virtual Tour" option and your agent will contact you to discuss available opportunities.
In-PersonVirtual Tour
Kegan Inman

Kegan Inman

Inman Realty Company LLC

+1(812) 798-0204
Listed by RE/MAX Results
$ 269,900
Est. payment | /mo

4 Beds

3 Baths

1,692 SqFt


$ 269,900
Est. payment | /mo

4 Beds

3 Baths

1,692 SqFt

Key Details

Property Type Single Family Home

Sub Type Site-Built Home

Listing Status Active

Purchase Type For Sale

Square Footage 1,692 sqft

Subdivision Iron Horse Crossing

MLS Listing ID IRM202635324

Style Traditional

Bedrooms 4

Full Baths 2

Half Baths 1

HOA Y/N No

Year Built 2005

Annual Tax Amount $1,959

Tax Year 2025

Lot Size 0.297 Acres

Acres 0.2975

Lot Dimensions 90x144

Property Sub-Type Site-Built Home

Property Description

If a big backyard, plenty of bedrooms, and room for both everyday life and weekend fun are on your wish list, this one deserves a closer look. Nearly 1,700 square feet of living space gives you room to spread out inside, but the backyard may just steal the show. Huge, level, and completely surrounded by a wood privacy fence, it's ready for summer days in the included above-ground pool, afternoons on the swingset, furbabies with room to run, and evenings gathered around the patio for dinner off the grill. There's space to play, entertain, garden—or simply enjoy having a backyard that feels like your own private retreat. Step inside to a bright, cheery kitchen where white cabinetry and plenty of natural light create an inviting place to start the day. Ample counter space gives you room to prep and serve, the gas range is ready for the cook of the house, and all of the kitchen appliances stay. Just off the everyday living spaces, main-level laundry is convenient—with the washer and dryer included— while a half bath rounds out the first floor. Upstairs, four bedrooms keep everyone together on one level. The owner's suite offers a walk-in closet and its own private ensuite bath, while three additional bedrooms provide options for family, guests, an office, playroom, or whatever fits your life. A second full bath with a tub/shower combo serves the additional bedrooms. Need room for more than just the cars? You'll appreciate the exceptionally deep 600-square-foot garage, with space for oversized vehicles plus bikes, tools, lawn equipment, a workshop, or that project you've been wanting room to tackle. The garage door and opener are only two years old, and the garage refrigerator stays, too. Tucked into the quiet Iron Horse Crossing neighborhood in Garrett, you'll have the neighborhood setting you want while remaining conveniently close to shopping, restaurants, and everyday necessities—and there's no HOA. A Ring doorbell and two additional cameras remain with the home, and the sellers are providing a 14-month home warranty for an extra measure of confidence for the new owners. Four bedrooms, a fantastic fenced backyard, an oversized garage, and a home that's ready for its next chapter—there's a lot here to love.

Location

State IN

County Dekalb County

Rooms

Basement None

Interior

Interior Features Disposal, Dryer Hook Up Electric, Garage Door Opener

Heating Gas, Forced Air

Fireplaces Type None

Inclusions Dishwasher, Microwave, Refrigerator, Washer, Dryer-Electric, Oven-Gas, Play/Swing Set, Pool Equipment, Range-Gas, Water Heater Gas

Fireplace N

Exterior

Parking Features Concrete

Garage Spaces 2.0

View Y/N true

Building

Lot Description Level, 0-2.9999

Story Two

Sewer Public Sewer

Water City

Level or Stories Two

New Construction No

Schools

Elementary Schools J.E. Ober

Middle Schools Garrett

High Schools Garrett

School District Garrett Keyser Butler

Others

Pets Allowed No

Tax ID 17-05-34-152-011.000-013

Acceptable Financing IRM202635324

Listing Terms IRM202635324

Special Listing Condition None

Virtual Tour https://www.propertypanorama.com/instaview/irmls/202635324

Indiana Regional MLS (IRMLS)

MORTGAGE CALCULATOR

Price of Homes
$
Down Payment
$
Loan Term
Interest Rate
Home Insurance (optional)
$
Property Tax (optional)
$
Mortgage values are calculated by Lofty and are for illustration purposes only, accuracy is not guaranteed.

Go tour this home

1114 N Franklin ST

GET MORE INFORMATION

Kegan Inman
Kegan Inman

Managing Broker Indiana RB22002037

+1(812) 798-0204 | kegan@inmanrealty.com

Name
Phone*
Message