

1052 N 75 E RD, Albion, IN 46701
REQUEST A TOUR If you would like to see this home without being there in person, select the "Virtual Tour" option and your agent will contact you to discuss available opportunities.
In-PersonVirtual Tour
Kegan Inman

Kegan Inman

Inman Realty Company LLC

+1(812) 798-0204
Listed by Metzger Property Services, LLC
-
Est. payment | /mo

5 Beds

4 Baths

3,704 SqFt


-
Est. payment | /mo

5 Beds

4 Baths

3,704 SqFt

Open House

Sun Sep 13, 12:00pm - 1:00pm

Key Details

Property Type Single Family Home

Sub Type Site-Built Home

Listing Status Active

Purchase Type For Sale

Square Footage 3,704 sqft

MLS Listing ID IRM202634644

Style Traditional

Bedrooms 5

Full Baths 3

Half Baths 1

HOA Y/N No

Year Built 1900

Annual Tax Amount $1,491

Tax Year 2026

Lot Size 4.500 Acres

Acres 4.5

Lot Dimensions 445x430

Property Sub-Type Site-Built Home

Property Description

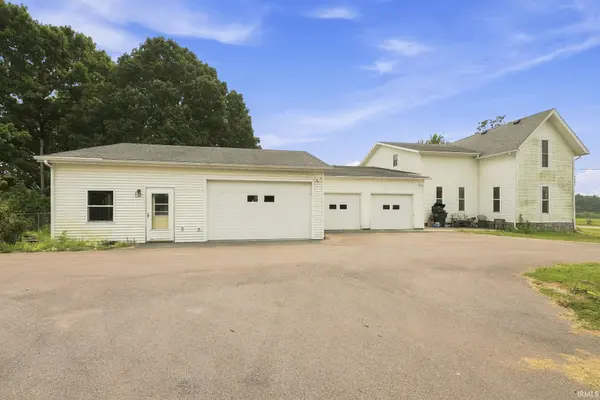
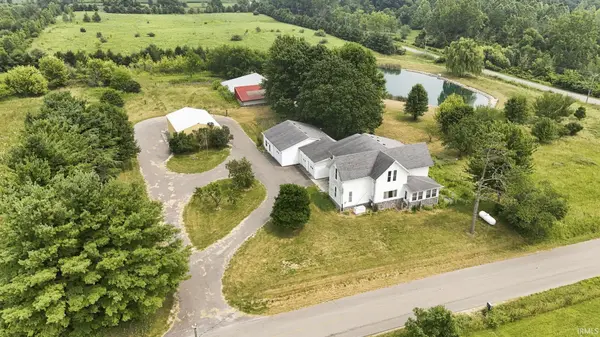
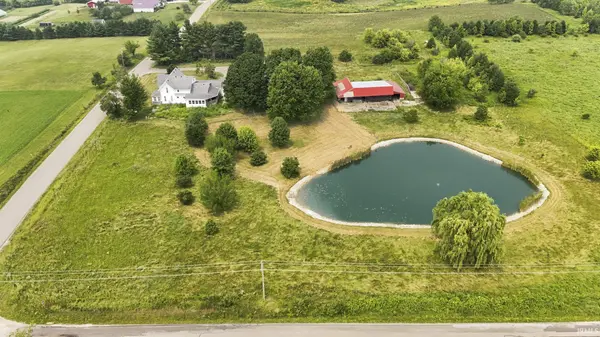
22+/- Acre Homestead is being offered via Online Auction: Wed. Sept. 16th at 6 pm. This is Tract 1 - Nestled in a picturesque countryside setting, Tract 1's spacious 5-bedroom, 3.5-bath home offers the perfect blend of comfort, versatility, & rural charm on 4.5+/- Acres. Surrounded by mature trees and overlooking a beautiful private pond, the property provides a peaceful retreat with plenty of room to relax and entertain. Enjoy morning coffee in the inviting 3-season room or unwind on the open porch while taking in the tranquil views. Inside, the open-concept living and dining area creates a warm and welcoming gathering space. Open Kitchen & Hardwood Floors with Fireplace add to the ambiance. The main-level primary suite features a private ensuite bath and walk-in closet, while two additional bedrooms on the first floor and three bedrooms & bathroom upstairs provide ample space for family and guests. A convenient partial basement with 200-amp electrical service, Whole House Generator, and an attached 3-car garage add to the home's functionality. The property also includes a private mother-in-law suite complete with its own bathroom and kitchenette, offering ideal accommodations for extended family or guests. Outside, you'll find a large pole barn with durable concrete floors, perfect for storage, hobbies, equipment, or workshop space. Combining spacious living, exceptional outbuildings, and a serene country landscape, this remarkable property offers endless possibilities for those seeking the best of country living. Open House: Sunday, September 13th | 1-2 pm

Location

State IN

County Noble County

Rooms

Basement Crawl Space, Slab, Partial, Partially Finished

Interior

Interior Features 1st Bdrm En Suite, Ceiling Fan(s), Ceilings-Vaulted, Closet(s) Walk-in, Deck Covered, Eat-in Kitchen, Foyer Entry, Garage Door Opener, Generator-Whole House, Kitchen Island, Open Floorplan, Patio Open, Porch Enclosed, Porch Open, Range/Oven Hook Up Elec, Split Br Floor Plan, Stand Up Shower, Tub/Shower Combination, Main Level Bedroom Suite, Formal Dining Room, Custom Cabinetry

Heating Geothermal

Fireplaces Number 1

Fireplaces Type Living/Great Rm

Inclusions Dishwasher, Oven-Electric, Range-Electric

Fireplace Y

Exterior

Parking Features Circular Driveway, Gravel

Garage Spaces 3.0

View Y/N true

Building

Lot Description Corner Lot, Irregular Lot, Part Wooded, 3-5.9999, Water View

Story One and One Half

Sewer Septic

Water Well

Level or Stories One and One Half

New Construction No

Schools

Elementary Schools Central Noble

Middle Schools Central Noble Jr/Sr

High Schools Central Noble Jr/Sr

School District Central Noble Community

Others

Pets Allowed No

Tax ID 57-12-30-200-014.000-008

Acceptable Financing IRM202634644

Listing Terms IRM202634644

Special Listing Condition None

Virtual Tour https://www.propertypanorama.com/instaview/irmls/202634644

Indiana Regional MLS (IRMLS)

MORTGAGE CALCULATOR

Price of Homes
$
Down Payment
$
Loan Term
Interest Rate
Home Insurance (optional)
$
Property Tax (optional)
$
Mortgage values are calculated by Lofty and are for illustration purposes only, accuracy is not guaranteed.

Go tour this home

1052 N 75 E RD

GET MORE INFORMATION

Kegan Inman
Kegan Inman

Managing Broker Indiana RB22002037

+1(812) 798-0204 | kegan@inmanrealty.com

Name
Phone*
Message