
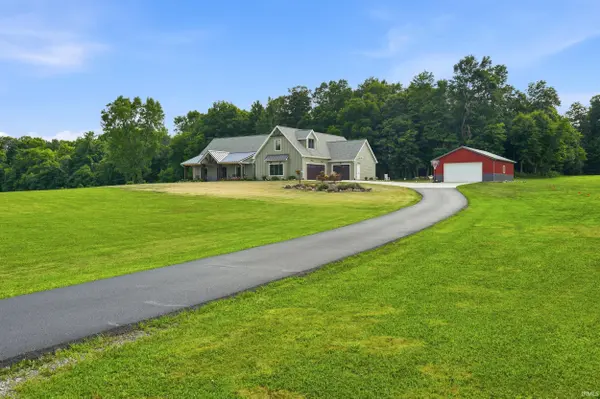

11575 N 1100 E ***, Kendallville, IN 46755-9753
REQUEST A TOUR If you would like to see this home without being there in person, select the "Virtual Tour" option and your agent will contact you to discuss available opportunities.
In-PersonVirtual Tour
Kegan Inman

Kegan Inman

Inman Realty Company LLC

+1(812) 798-0204
Listed by Hosler Realty Inc
$ 1,125,000
Est. payment | /mo

3 Beds

4 Baths

3,501 SqFt


$ 1,125,000
Est. payment | /mo

3 Beds

4 Baths

3,501 SqFt

Key Details

Property Type Single Family Home

Sub Type Site-Built Home

Listing Status Active

Purchase Type For Sale

Square Footage 3,501 sqft

MLS Listing ID IRM202633129

Style Traditional

Bedrooms 3

Full Baths 3

Half Baths 1

HOA Y/N No

Year Built 2021

Annual Tax Amount $4,801

Tax Year 2026

Lot Size 18.970 Acres

Acres 18.97

Lot Dimensions 1300 x 636

Property Sub-Type Site-Built Home

Property Description

When craftsmanship matters, this exceptional custom-built McClurg Builders home delivers quality, style, and privacy at every turn. Built in 2021 and meticulously maintained, this stunning property is nestled on nearly 19 wooded acres, offering the perfect blend of luxury and peaceful country living. This property has the potential to be a multi dwelling compound with so many possibilities. Inside, you'll find a spacious open-concept floor plan featuring three bedrooms and three full bathrooms, along with a versatile bonus room upstairs complete with its own private bath—ideal for a guest suite, home office, or recreation space. The stunning kitchen features quartz countertops an abundance of storage, coffee bar area along with a walk in pantry. The home offers both a welcoming living room and an additional family room, providing plenty of space for entertaining or relaxing. LVP flooring throughout. Designed with custom finishes throughout, every detail reflects superior craftsmanship and thoughtful design. Step outside to enjoy the enclosed back porch overlooking the beautiful wooded backyard, where you can unwind while taking in the serene surroundings. The property also features two attached garages, a pole barn and a private pond with a sandy beach perfect for swimming, and nearly 19 acres of scenic land to explore and enjoy. Whether you're looking for a private retreat or an extraordinary place to call home, this one-of-a-kind property offers the perfect combination of comfort, quality, and natural beauty.

Location

State IN

County Noble County

Rooms

Basement Slab

Interior

Interior Features Built-In Entertainment Ct, Ceiling-9+, Ceiling Fan(s), Closet(s) Walk-in, Countertops-Stone, Dryer Hook Up Electric, Garage Door Opener, Kitchen Island, Landscaped, Open Floorplan, Porch Enclosed, Porch Open, Porch Screened, Range/Oven Hk Up Gas/Elec, Stand Up Shower, Tub/Shower Combination, Main Level Bedroom Suite, Great Room, Main Floor Laundry, Washer Hook-Up, Custom Cabinetry

Heating Propane, Forced Air, Multiple Heating Systems, Propane Tank Owned

Fireplaces Type None

Inclusions Dishwasher, Refrigerator, Washer, Dryer-Electric, Oven-Gas, Range-Gas, Water Heater Gas, Water Softener-Owned

Fireplace N

Exterior

Parking Features Asphalt, Concrete

Garage Spaces 3.0

Fence Wire, Wood

Amenities Available None

Waterfront Description Private Beach

View Y/N true

Building

Lot Description Heavy Woods, Level, 15+, Water View

Story One and One Half

Sewer Septic

Water Well

Level or Stories One and One Half

New Construction No

Schools

Elementary Schools Wayne Center

Middle Schools East Noble

High Schools East Noble

School District East Noble Schools

Others

Pets Allowed No

Tax ID 57-07-02-100-008.000-019

Acceptable Financing IRM202633129

Listing Terms IRM202633129

Special Listing Condition None

Virtual Tour https://www.propertypanorama.com/instaview/irmls/202633129

Indiana Regional MLS (IRMLS)

MORTGAGE CALCULATOR

Price of Homes
$
Down Payment
$
Loan Term
Interest Rate
Home Insurance (optional)
$
Property Tax (optional)
$
Mortgage values are calculated by Lofty and are for illustration purposes only, accuracy is not guaranteed.

Go tour this home

11575 N 1100 E ***

GET MORE INFORMATION

Kegan Inman
Kegan Inman

Managing Broker Indiana RB22002037

+1(812) 798-0204 | kegan@inmanrealty.com

Name
Phone*
Message