
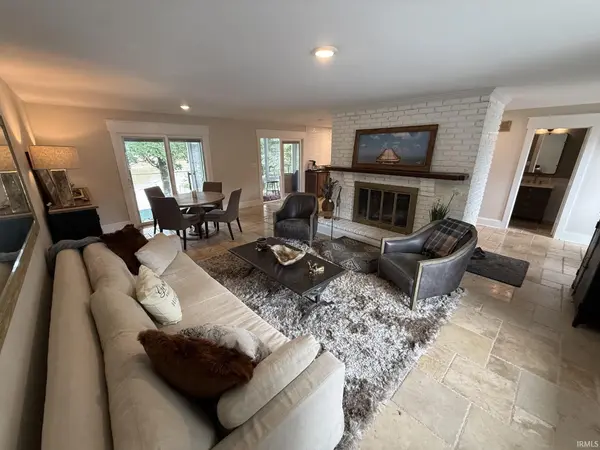

700 Iron Bridge RD, Cicero, IN 46034
REQUEST A TOUR If you would like to see this home without being there in person, select the "Virtual Tour" option and your agent will contact you to discuss available opportunities.
In-PersonVirtual Tour
Kegan Inman

Kegan Inman

Inman Realty Company LLC

+1(812) 798-0204
Listed by White & Co Real Estate
$ 1,300,000
Est. payment | /mo

5 Beds

5 Baths

3,277 SqFt


$ 1,300,000
Est. payment | /mo

5 Beds

5 Baths

3,277 SqFt

Open House

Sun Sep 06, 1:00pm - 4:00pm

Key Details

Property Type Single Family Home

Sub Type Site-Built Home

Listing Status Active

Purchase Type For Sale

Square Footage 3,277 sqft

Subdivision Cicero Shores

MLS Listing ID IRM202634168

Bedrooms 5

Full Baths 3

Half Baths 2

HOA Y/N No

Year Built 1973

Annual Tax Amount $10,029

Tax Year 2026

Lot Size 0.400 Acres

Acres 0.4

Lot Dimensions Irregular

Property Sub-Type Site-Built Home

Property Description

Stunning Morse Reservoir Lakefront Living – Move-In Ready! 700 Iron Bridge Rd, Cicero, IN 46034 5 Beds | 3 Full, 2 Half Baths | ~3,382 Sq. Ft. | 0.4 Acres Experience lakefront luxury living. This move-in-ready property offers stone steps to calm water and easy access to the main lake, with beautiful views of “The Point,” the Jackson Street Bridge in the background, and the legendary Fourth of July fireworks. This updated property blends peaceful waterfront living with a short walk to downtown Cicero dining, shops, parks, and recreation. Key Property Highlights • Prime Waterfront Access: 70 feet of direct water frontage featuring a dock, an electric boat lift + canopy. • Renovated Shoreline: Seawall completely updated in 2022 with large granite boulders. • Spacious Interior Layout: Nearly 3,400 sq. ft. of updated living space spread across a smart, functional layout. • Main-Floor Owner's Suite: Enjoy single-level convenience with a spacious primary suite with private deck & great views. • Premium Finishes: Multi-size travertine flooring runs throughout the entire main level. • Walk-Out Lower Level: A fully finished, full walk-out basement includes a cozy family room with a fireplace and a wet bar—perfect for entertaining after a day on the lake. Detailed Specifications • Bedrooms: 5 spacious bedrooms (4 upper/main, 1 lower level). • Bathrooms: 3 full baths, 2 half baths. • Living Space: 2 masonry fireplaces (located in the great room and lower family room). • Parking: Generous 3.5-car attached garage (20' x 40') offering ample space for vehicles and lake toys. • Exterior: Durable cement board and wood siding. • Location Benefits: Located in the Hamilton Heights School District with no HOA fees. Easy access to the main lake, fish, kayak, paddle the north end from your private dock, entertain from the stone patio, walk to local parks & hotspots, or just relax and enjoy the views from your hot tub. This is your chance to own it!

Location

State IN

County Hamilton County

Rooms

Basement Full, Walk-Out Basement, Finished

Interior

Heating Gas, Forced Air

Fireplaces Number 2

Fireplaces Type Family Room, Living/Great Rm

Inclusions Dishwasher, Refrigerator, Washer, Dryer-Electric, Freezer, Range-Gas, Water Heater Gas

Fireplace Y

Exterior

Garage Spaces 3.5

View Y/N true

Building

Lot Description Waterfront

Story One and One Half

Sewer Public Sewer

Water Public

Level or Stories One and One Half

New Construction No

Schools

Elementary Schools Hamilton Heights

Middle Schools Hamilton Heights

High Schools Hamilton Heights

School District Hamilton Heights School Corp.

Others

Pets Allowed No

Tax ID 29-02-36-401-006.000-011

Acceptable Financing IRM202634168

Listing Terms IRM202634168

Special Listing Condition None

Virtual Tour https://www.propertypanorama.com/instaview/irmls/202634168

Indiana Regional MLS (IRMLS)

MORTGAGE CALCULATOR

Price of Homes
$
Down Payment
$
Loan Term
Interest Rate
Home Insurance (optional)
$
Property Tax (optional)
$
Mortgage values are calculated by Lofty and are for illustration purposes only, accuracy is not guaranteed.

Go tour this home

700 Iron Bridge RD

GET MORE INFORMATION

Kegan Inman
Kegan Inman

Managing Broker Indiana RB22002037

+1(812) 798-0204 | kegan@inmanrealty.com

Name
Phone*
Message