

5178 Coventry LN, Fort Wayne, IN 46804-7156
REQUEST A TOUR If you would like to see this home without being there in person, select the "Virtual Tour" option and your agent will contact you to discuss available opportunities.
In-PersonVirtual Tour
Kegan Inman

Kegan Inman

Inman Realty Company LLC

+1(812) 798-0204
Listed by Davis Realty Services
$ 275,000
Est. payment | /mo

3 Beds

2 Baths

1,598 SqFt


$ 275,000
Est. payment | /mo

3 Beds

2 Baths

1,598 SqFt

Key Details

Property Type Condo

Sub Type Condominium

Listing Status Active

Purchase Type For Sale

Square Footage 1,598 sqft

Subdivision Coventry Villas

MLS Listing ID IRM202636772

Style Ranch

Bedrooms 3

Full Baths 2

HOA Fees $275/mo

HOA Y/N No

Year Built 1997

Annual Tax Amount $1,295

Lot Dimensions 0X0

Property Sub-Type Condominium

Property Description

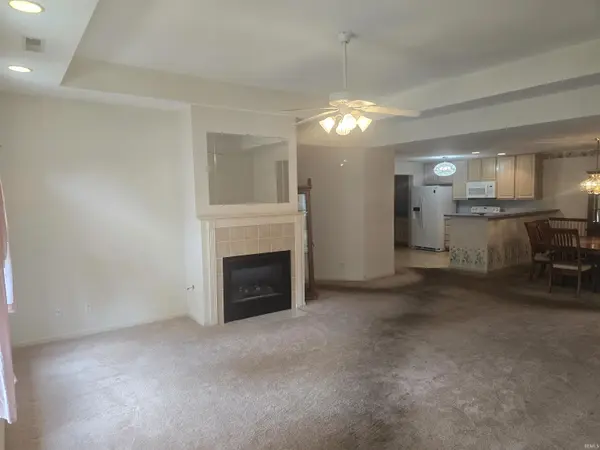
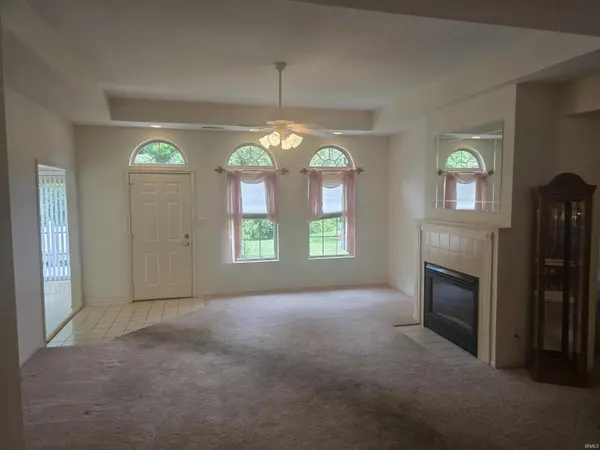
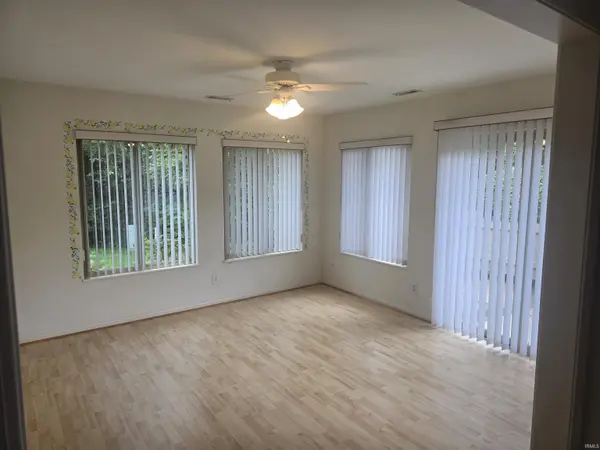
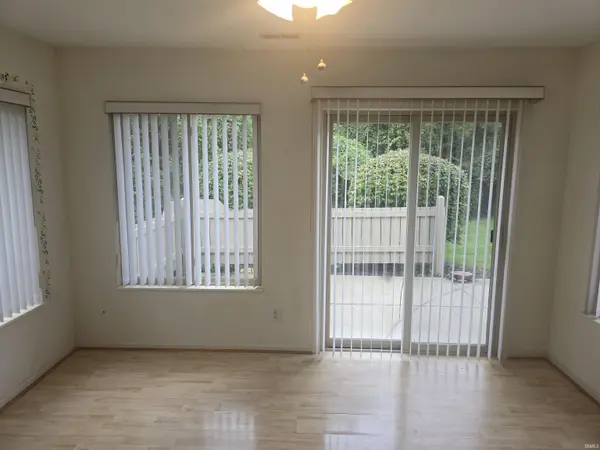
THIS IS THE ONE YOU HAVE BEEN WAITING FOR! Most secluded and best view/ location in Coventry Villas. Great room, dining area, 3 bedrooms PLUS den/sunroom, 2 baths to total 1598 sq. ft. on one floor with no steps. Primary bedroom with cathedral ceiling and attached bath (walk-in shower) boasts a spacious walk-in closet. Living room features tray ceiling, gas fireplace and ceiling fan. Large outdoor patio to enjoy the setting. Two car garage is right off of the kitchen. All appliances are included. Floored attic access from pull-down steps. Association offers clubhouse for resident activities and personal use with exercise room and outdoor pool, and cares for mowing snow removal, roof, and exterior maintenance with window cleaning twice a year. Short drive to grocery, restaurants, banking, library, medical offices, trails, hotels, etc. Seller providing $15,000 allowance for flooring and to decorate to buyer's taste.

Location

State IN

County Allen County

Zoning Residential Condominium

Rooms

Basement Other

Interior

Interior Features Attic Pull Down Stairs, Storage, Cable Available, Ceiling-Tray, Ceiling Fan(s), Ceilings-Vaulted, Countertops-Laminate, Open Floorplan, Patio Open, Range/Oven Hook Up Elec, Storm Doors, Great Room, Main Floor Laundry

Heating Gas, Forced Air

Fireplaces Number 1

Fireplaces Type Living/Great Rm, Fireplace Screen/Door, Gas Log, Gas Starter, Insert

Inclusions Dishwasher, Refrigerator, Washer, Window Treatments, Dryer-Electric, Oven-Electric

Fireplace Y

Exterior

Parking Features Asphalt, Shared Access

Garage Spaces 2.0

Fence Decorative

Amenities Available Clubhouse, Pool

View Y/N true

Building

Lot Description Sloped, Wooded

Story One

Sewer Public Sewer

Water Public

Level or Stories One

New Construction No

Schools

Elementary Schools Haverhill

Middle Schools Woodside

High Schools Homestead

School District Msd Of Southwest Allen Cnty

Others

Pets Allowed No

Tax ID 02-11-23-326-043.000-075

Acceptable Financing IRM202636772

Listing Terms IRM202636772

Special Listing Condition None

Virtual Tour https://www.propertypanorama.com/instaview/irmls/202636772

Indiana Regional MLS (IRMLS)

MORTGAGE CALCULATOR

Price of Homes
$
Down Payment
$
Loan Term
Interest Rate
Home Insurance (optional)
$
Property Tax (optional)
$
Mortgage values are calculated by Lofty and are for illustration purposes only, accuracy is not guaranteed.

Go tour this home

5178 Coventry LN

GET MORE INFORMATION

Kegan Inman
Kegan Inman

Managing Broker Indiana RB22002037

+1(812) 798-0204 | kegan@inmanrealty.com

Name
Phone*
Message