
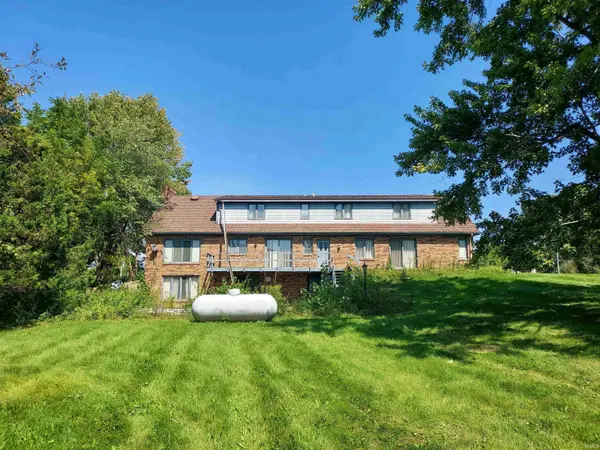

12124 Leo RD, Fort Wayne, IN 46845
REQUEST A TOUR If you would like to see this home without being there in person, select the "Virtual Tour" option and your agent will contact you to discuss available opportunities.
In-PersonVirtual Tour
Kegan Inman

Kegan Inman

Inman Realty Company LLC

+1(812) 798-0204
Listed by Scheerer McCulloch Real Estate
$ 624,400
Est. payment | /mo

4 Beds

4 Baths

5,388 SqFt


$ 624,400
Est. payment | /mo

4 Beds

4 Baths

5,388 SqFt

Key Details

Property Type Single Family Home

Sub Type Site-Built Home

Listing Status Active

Purchase Type For Sale

Square Footage 5,388 sqft

Subdivision Rural

MLS Listing ID IRM202636767

Bedrooms 4

Full Baths 3

Half Baths 1

HOA Y/N No

Year Built 1973

Annual Tax Amount $5,766

Tax Year 2025

Lot Size 8.670 Acres

Acres 8.67

Lot Dimensions 464 x 874 x 478 x 731

Property Sub-Type Site-Built Home

Property Description

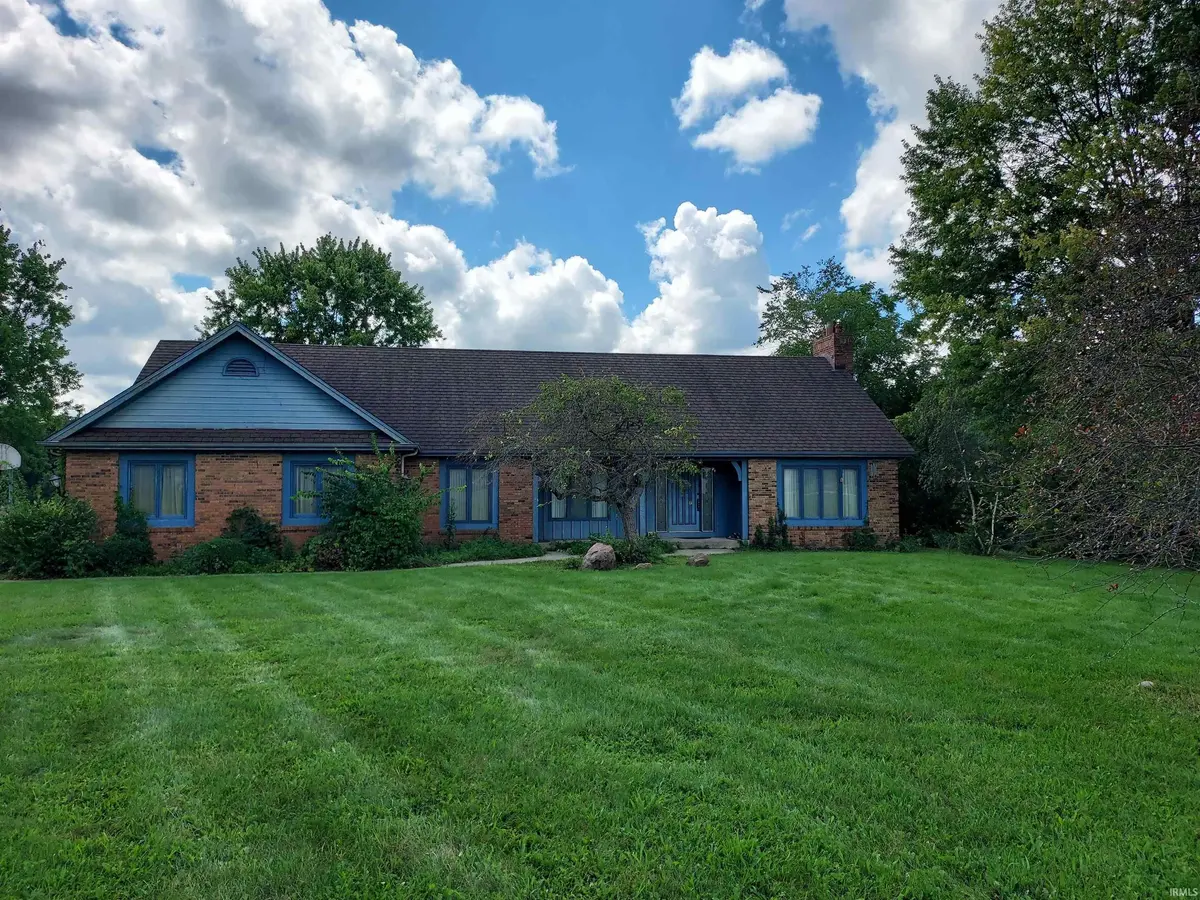
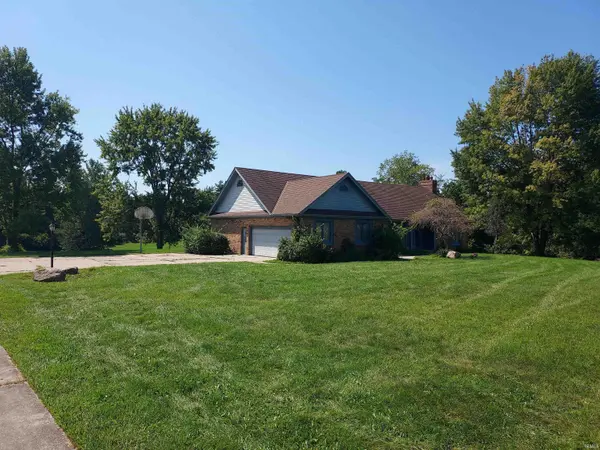
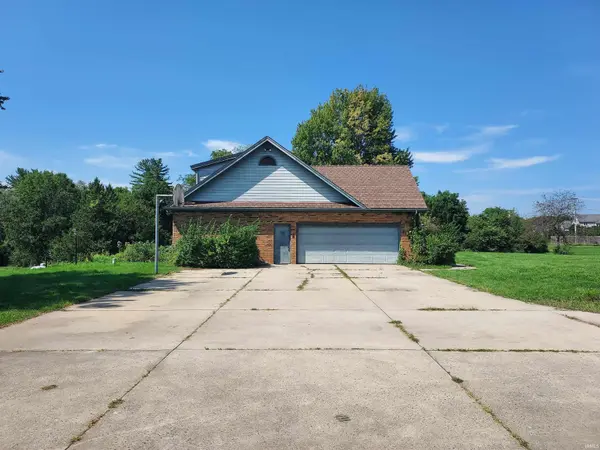
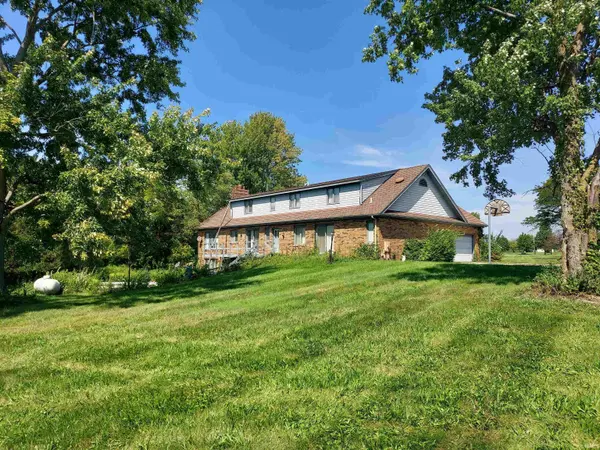
PUBLIC AUCTION: THURSDAY, OCTOBER 1ST, 6:00 PM EASTERN | OPEN HOUSES: MONDAY, SEPTEMBER 14TH & MONDAY, SEPTEMBER 28TH, 5:00 - 6:30 PM EASTERN | The price stated on this property is a guideline value | This property may sell for more or less than the guideline value, depending on the outcome of the auction bidding. | Winning bidder shall owe $15,000.00 night of the auction | For all terms, please visit our website. | This sprawling 8.67-acre country estate offers unparalleled space, versatility, and unique character. This highly versatile property features a massive main residence across three finished levels, an incredible detached 5-car garage, a large pole barn, and a private backyard pool. With extensive built-in storage, expansive room dimensions, and an independent lower-level living suite. This homestead delivers total privacy and functional space. The grand main floor opens with an 11' x 14' vaulted foyer that leads into a massive 15' x 31' living room featuring a cozy wood-burning fireplace and exposed ceiling beams. Entertaining is seamless between the formal 10' x 14' dining room and the large 19' x 12' eat-in kitchen, which boasts overhead double electric ovens, a wrap-around counter, and custom stained glass. A private 12' x 13' office with a built-in desk opens directly to the front porch, while a half bath and a 9' x 8' laundry room with a back entrance complete the level. The primary suite serves as a main-floor sanctuary, offering a 16' x 14' bedroom with built-ins, an attached split-concept bath with a dedicated 5' x 9' dressing area, and a 10' x 6' walk-in closet. The upper level features two oversized secondary bedrooms—including a sprawling 24' x 13' room with built-in cabinetry—and a full bathroom equipped with a handy laundry chute. Storage is maximized with two separate storage rooms and walk-in attic access. Downstairs, the finished walk-out basement serves as a complete secondary living suite. It features a massive 18' x 31' recreation room, a 12' x 13' fourth bedroom, a full bathroom, dedicated dressing rooms for the pool, and a second 13' x 13' eat-in kitchen with sliding doors that lead straight to the pool. A massive unfinished utility room houses the private well system, water softener, and dual 50-gallon water heaters. This extraordinary property offers a rare combination of space, capability, and lifestyle possibilities that simply cannot be replicated.

Location

State IN

County Allen County

Rooms

Basement Daylight, Partial, Partially Finished, Outside Entrance

Interior

Interior Features Storage, Attic-Walk-up, Balcony, Ceilings-Beamed, Ceilings-Vaulted, Closet(s) Walk-in, Eat-in Kitchen, Foyer Entry, Patio Open, Porch Covered, Twin Sink Vanity, Water Heater Rental, Tub/Shower Combination, Main Level Bedroom Suite, Formal Dining Room, Main Floor Laundry, Sump Pump

Heating Propane Tank Owned

Fireplaces Number 1

Fireplaces Type Living/Great Rm

Fireplace Y

Exterior

Parking Features Concrete

Garage Spaces 2.0

View Y/N true

Building

Lot Description Level, 6-9.999

Story Two

Sewer Septic

Water Well

Level or Stories Two

New Construction No

Schools

Elementary Schools Cedarville

Middle Schools Leo

High Schools Leo

School District East Allen County

Others

Pets Allowed No

Tax ID 02-03-29-352-001.000-042

Acceptable Financing IRM202636767

Listing Terms IRM202636767

Special Listing Condition None

Virtual Tour https://www.propertypanorama.com/instaview/irmls/202636767

Indiana Regional MLS (IRMLS)

MORTGAGE CALCULATOR

Price of Homes
$
Down Payment
$
Loan Term
Interest Rate
Home Insurance (optional)
$
Property Tax (optional)
$
Mortgage values are calculated by Lofty and are for illustration purposes only, accuracy is not guaranteed.

Go tour this home

12124 Leo RD

GET MORE INFORMATION

Kegan Inman
Kegan Inman

Managing Broker Indiana RB22002037

+1(812) 798-0204 | kegan@inmanrealty.com

Name
Phone*
Message