

8836 Dahlia CT, Evansville, IN 47725
REQUEST A TOUR If you would like to see this home without being there in person, select the "Virtual Tour" option and your agent will contact you to discuss available opportunities.
In-PersonVirtual Tour
Kegan Inman

Kegan Inman

Inman Realty Company LLC

+1(812) 798-0204
Listed by Kinney Realty & Development
$ 355,000
Est. payment | /mo

3 Beds

2 Baths

2,023 SqFt


$ 355,000
Est. payment | /mo

3 Beds

2 Baths

2,023 SqFt

Key Details

Property Type Single Family Home

Sub Type Site-Built Home

Listing Status Active

Purchase Type For Sale

Square Footage 2,023 sqft

Subdivision Green River Meadows

MLS Listing ID IRM202636720

Style Traditional

Bedrooms 3

Full Baths 2

HOA Y/N No

Year Built 2022

Annual Tax Amount $6,170

Tax Year 2026

Lot Size 10,454 Sqft

Acres 0.24

Lot Dimensions 80X156

Property Sub-Type Site-Built Home

Property Description

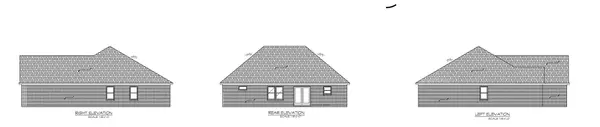
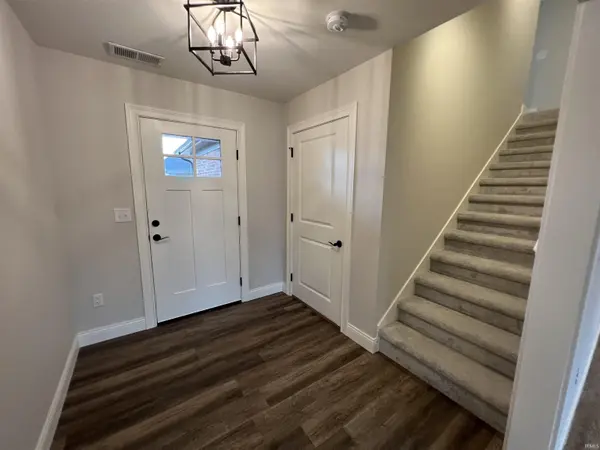
Beautiful ranch in the Green River Meadows Subdivision. This all-brick ranch plus bonus features a primary suite plus 2 bedrooms on the main level. The U-shaped kitchen has an abundance of cabinets and a center island with counter-height bar seating. The kitchen is open to the oversized dining area and great room with a fireplace. The laundry is centrally located between the master suite and the secondary bedrooms. The Primary suite has his-and-hers walk-in closets, a dual-sink vanity, a shower, and a semi-private commode area. The upstairs bonus room adds 282 square feet, bringing the total square footage to 2023.

Location

State IN

County Vanderburgh County

Rooms

Basement Slab

Interior

Interior Features Cable Available, Cable Ready, Countertops-Stone, Detector-Carbon Monoxide, Detector-Smoke, Disposal, Dryer Hook Up Electric, Foyer Entry, Garage Door Opener, Kitchen Island, Landscaped, Open Floorplan, Porch Covered, Twin Sink Vanity, Main Level Bedroom Suite, Great Room, Main Floor Laundry, Washer Hook-Up, Custom Cabinetry

Heating Gas, Forced Air

Fireplaces Number 1

Fireplaces Type Living/Great Rm

Inclusions Dishwasher, Microwave, Refrigerator, Kitchen Exhaust Hood, Water Heater Electric

Fireplace Y

Exterior

Parking Features Aggregate

Garage Spaces 2.0

View Y/N true

Building

Lot Description Cul-De-Sac, Level

Story One

Sewer Public Sewer

Water Public

Level or Stories One

New Construction No

Schools

Elementary Schools Oakhill

Middle Schools North

High Schools North

School District Evansville-Vanderburgh School Corp.

Others

Pets Allowed No

Tax ID 82-04-26-002-926.013-019

Acceptable Financing IRM202636720

Listing Terms IRM202636720

Special Listing Condition None

Virtual Tour https://www.propertypanorama.com/instaview/irmls/202636720

Indiana Regional MLS (IRMLS)

MORTGAGE CALCULATOR

Price of Homes
$
Down Payment
$
Loan Term
Interest Rate
Home Insurance (optional)
$
Property Tax (optional)
$
Mortgage values are calculated by Lofty and are for illustration purposes only, accuracy is not guaranteed.

Go tour this home

8836 Dahlia CT

GET MORE INFORMATION

Kegan Inman
Kegan Inman

Managing Broker Indiana RB22002037

+1(812) 798-0204 | kegan@inmanrealty.com

Name
Phone*
Message