
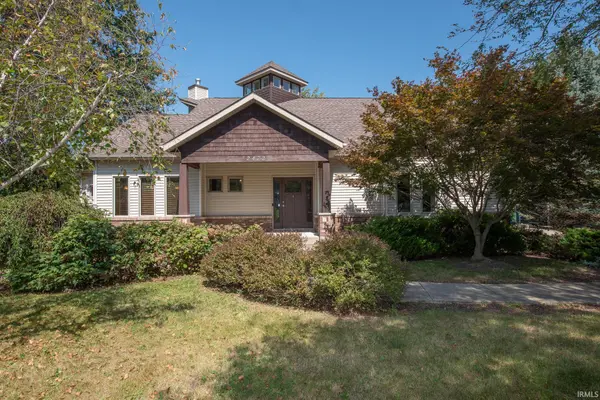

2472 Gala CT, West Lafayette, IN 47906-4902
REQUEST A TOUR If you would like to see this home without being there in person, select the "Virtual Tour" option and your agent will contact you to discuss available opportunities.
In-PersonVirtual Tour
Kegan Inman

Kegan Inman

Inman Realty Company LLC

+1(812) 798-0204
Listed by Dawn Dilley • eXp, LLC
$ 740,000
Est. payment | /mo

4 Beds

4 Baths

4,285 SqFt


$ 740,000
Est. payment | /mo

4 Beds

4 Baths

4,285 SqFt

Key Details

Property Type Single Family Home

Sub Type Site-Built Home

Listing Status Active

Purchase Type For Sale

Square Footage 4,285 sqft

MLS Listing ID IRM202636691

Style Contemporary

Bedrooms 4

Full Baths 3

Half Baths 1

HOA Fees $350/ann

HOA Y/N No

Year Built 2006

Annual Tax Amount $3,901

Tax Year 2026

Lot Size 0.390 Acres

Acres 0.39

Lot Dimensions 97X181

Property Sub-Type Site-Built Home

Property Description

Discover an extraordinary custom residence in The Orchard, where architectural elegance meets serene natural surroundings. From the moment you enter, the dramatic open staircase rising through all three levels sets a sophisticated tone, showcasing the home's exceptional craftsmanship. The main level unfolds into an expansive, open-concept living, dining, and kitchen area anchored by a striking Soapstone Tulikivi fireplace with integrated bread oven — a rare luxury feature that elevates both ambiance and experience. Solid Brazilian Cherry flooring enriches the space with warmth and timeless beauty. The primary suite on the main level offers a private retreat with direct access to the outdoor living area and pool. Its spa-inspired bath is bright, spacious, and designed for indulgent comfort. Ascend to the upper level to find a generous open living space and a full bath, crowned by a captivating cupola — an intimate sanctuary perfect for stargazing and bathing the home in natural light. The lower walk-out level features three additional bedrooms, a full bath with a built-in sauna, and a large workshop with windows and outdoor access — ideal for creative pursuits or refined utility. Outside, the fenced lot borders the Wetlands, offering a tranquil, nature-rich backdrop. Enjoy the soothing inground pool while surrounded by peaceful views and wildlife, creating a private oasis unlike any other in West Lafayette.This residence is truly one of a kind — a masterful blend of luxury, comfort, and natural beauty.

Location

State IN

County Tippecanoe County

Rooms

Basement Sump Pump, Daylight, Full, Walk-Out Basement, Partially Finished

Interior

Interior Features Hot Tub/Spa, Balcony, Built-in Features, High Ceilings, Cathedral Ceiling(s), Ceiling Fan(s), Walk-In Closet(s), Countertops-Stone, Detector-Smoke, Entrance Foyer, Jet/Garden Tub, Kitchen Island, Open Floorplan, Stand Up Shower, Tub and Separate Shower, Main Level Bedroom Suite, Formal Dining Room, Main Floor Laundry

Heating Natural Gas, Forced Air

Fireplaces Number 1

Fireplaces Type Living/Great Rm

Inclusions Dishwasher, Microwave, Refrigerator, Washer, Cooktop-Gas, Dryer-Electric, Kitchen Exhaust Downdraft, Oven-Gas, Sump Pump+Battery Backup, Water Heater Tankless, Water Softener-Owned

Fireplace Y

Exterior

Parking Features Garage Door Opener, Concrete

Garage Spaces 2.0

Fence Metal

Pool Below Ground

View Y/N true

Building

Lot Description Landscaped, Corner Lot, Cul-De-Sac, Level, Part Wooded

Story One and One Half

Sewer Public Sewer

Water City

Level or Stories One and One Half

New Construction No

Schools

Elementary Schools Klondike

Middle Schools Klondike

High Schools William Henry Harrison

School District Tippecanoe School Corp.

Others

Pets Allowed No

Tax ID 79-06-14-176-009.000-023

Acceptable Financing IRM202636691

Listing Terms IRM202636691

Special Listing Condition None

Virtual Tour https://www.propertypanorama.com/instaview/irmls/202636691

Indiana Regional MLS (IRMLS)

MORTGAGE CALCULATOR

Price of Homes
$
Down Payment
$
Loan Term
Interest Rate
Home Insurance (optional)
$
Property Tax (optional)
$
Mortgage values are calculated by Lofty and are for illustration purposes only, accuracy is not guaranteed.

Go tour this home

2472 Gala CT

GET MORE INFORMATION

Kegan Inman
Kegan Inman

Managing Broker Indiana RB22002037

+1(812) 798-0204 | kegan@inmanrealty.com

Name
Phone*
Message