

170 Hartin DR, Evansville, IN 47711
REQUEST A TOUR If you would like to see this home without being there in person, select the "Virtual Tour" option and your agent will contact you to discuss available opportunities.
In-PersonVirtual Tour
Kegan Inman

Kegan Inman

Inman Realty Company LLC

+1(812) 798-0204
Listed by F.C. TUCKER EMGE
$ 294,000
Est. payment | /mo

3 Beds

2 Baths

2,388 SqFt


$ 294,000
Est. payment | /mo

3 Beds

2 Baths

2,388 SqFt

Key Details

Property Type Condo

Sub Type Condominium

Listing Status Active

Purchase Type For Sale

Square Footage 2,388 sqft

Subdivision Northhampton Condos

MLS Listing ID IRM202636643

Bedrooms 3

Full Baths 2

HOA Fees $553/mo

HOA Y/N No

Year Built 1982

Annual Tax Amount $1,957

Tax Year 2026

Property Sub-Type Condominium

Property Description

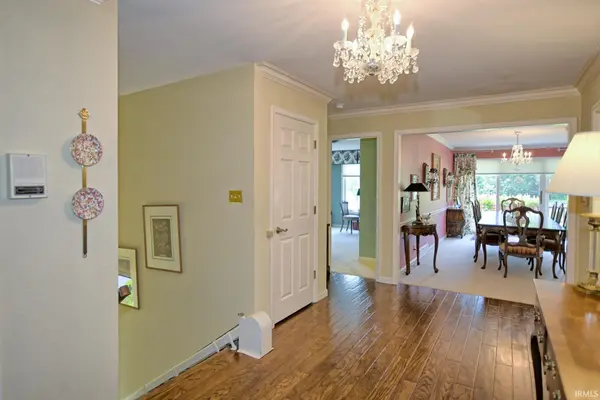
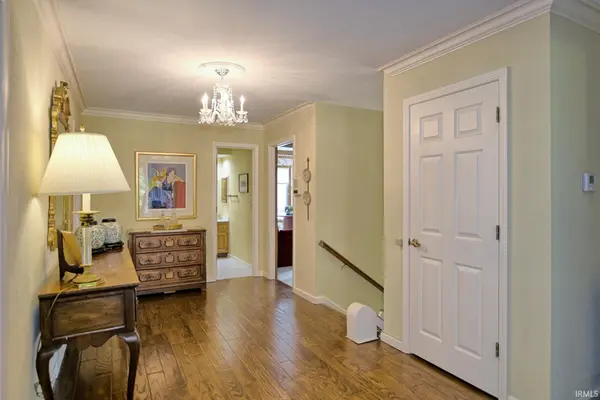
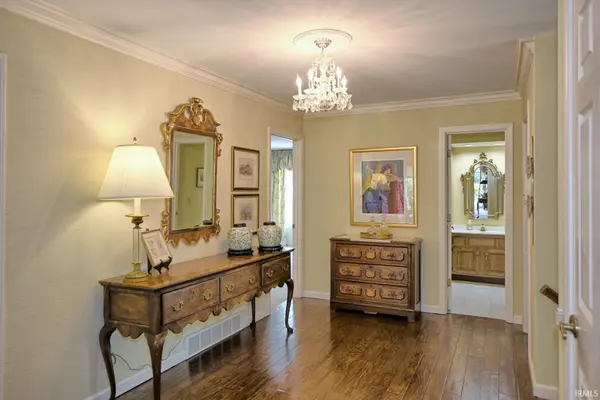
Luxury, craftsmanship and an exceptional setting come together at 170 Hartin Drive. Overlooking the #1 fairway of Evansville Country Club, this beautifully appointed second-floor condo offers three generously sized bedrooms, two full baths and nearly 2,400 square feet of sophisticated, low-maintenance living. Thoughtful updates and custom finishes are found throughout, including rich walnut hardwood floors, custom crown molding, and custom draperies and shades. The beautifully remodeled kitchen, completed in 2022, features custom Amish cabinetry and updated appliances. Generous closets provide exceptional storage, while the second bedroom, complete with built-in bookcases, offers the flexibility to serve as an elegant study or home office. The primary bath has been thoughtfully remodeled and features a step-in soaking tub that combines relaxation with ease of use. Two elevated patios take full advantage of the condo's exceptional setting. Just off the family room, one patio offers an incredible view of Evansville Country Club's #1 fairway, while a second patio off the kitchen overlooks peaceful green space. Additional improvements include a new HVAC system and tankless water heater, both installed in 2024, along with a new Speed Queen washer and dryer in 2026. From the main-level entry and attached two-car garage, a chair lift along the entry stairway provides convenient access to the main living level when desired.

Location

State IN

County Vanderburgh County

Rooms

Basement Walk-Up Access

Interior

Interior Features 1st Bdrm En Suite, ADA Features, Attic Pull Down Stairs, Storage, Balcony, Built-In Bookcase, Deck Covered, Deck Open, Detector-Smoke, Disposal, Eat-in Kitchen, Foyer Entry, Garage Door Opener, Natural Woodwork

Heating Electric, Forced Air

Fireplaces Number 1

Fireplaces Type Living/Great Rm, Wood Burning, One

Inclusions Dishwasher, Microwave, Refrigerator, Washer, Window Treatments, Dryer-Electric, Kitchen Exhaust Hood, Range-Electric, Water Heater Tankless, Window Treatment-Blinds, Window Treatment-Shutters

Fireplace Y

Exterior

Garage Spaces 2.0

View Y/N true

Building

Lot Description Golf Frontage

Story Other

Sewer Public Sewer

Water Public

Level or Stories Other

New Construction No

Schools

Elementary Schools Evans

Middle Schools North

High Schools North

School District Evansville-Vanderburgh School Corp.

Others

Pets Allowed No

Tax ID 82-06-08-034-397.026-020

Acceptable Financing IRM202636643

Listing Terms IRM202636643

Special Listing Condition None

Virtual Tour https://www.propertypanorama.com/instaview/irmls/202636643

Indiana Regional MLS (IRMLS)

MORTGAGE CALCULATOR

Price of Homes
$
Down Payment
$
Loan Term
Interest Rate
Home Insurance (optional)
$
Property Tax (optional)
$
Mortgage values are calculated by Lofty and are for illustration purposes only, accuracy is not guaranteed.

Go tour this home

170 Hartin DR

GET MORE INFORMATION

Kegan Inman
Kegan Inman

Managing Broker Indiana RB22002037

+1(812) 798-0204 | kegan@inmanrealty.com

Name
Phone*
Message