

807 Bennett RD, Linden, IN 47955
REQUEST A TOUR If you would like to see this home without being there in person, select the "Virtual Tour" option and your agent will contact you to discuss available opportunities.
In-PersonVirtual Tour
Kegan Inman

Kegan Inman

Inman Realty Company LLC

+1(812) 798-0204
Listed by F.C. Tucker/Shook
$ 579,900
Est. payment | /mo

3 Beds

2 Baths

2,140 SqFt


$ 579,900
Est. payment | /mo

3 Beds

2 Baths

2,140 SqFt

Key Details

Property Type Single Family Home

Sub Type Site-Built Home

Listing Status Active

Purchase Type For Sale

Square Footage 2,140 sqft

MLS Listing ID IRM202636479

Style Ranch

Bedrooms 3

Full Baths 2

HOA Y/N No

Year Built 1996

Annual Tax Amount $3,319

Tax Year 2026

Lot Size 10.380 Acres

Acres 10.38

Lot Dimensions Irregular

Property Sub-Type Site-Built Home

Property Description

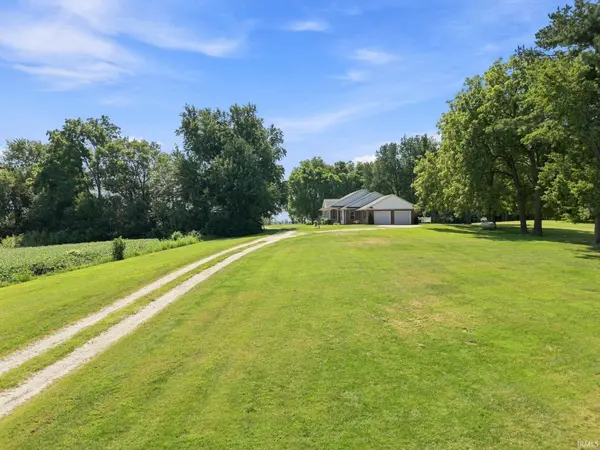
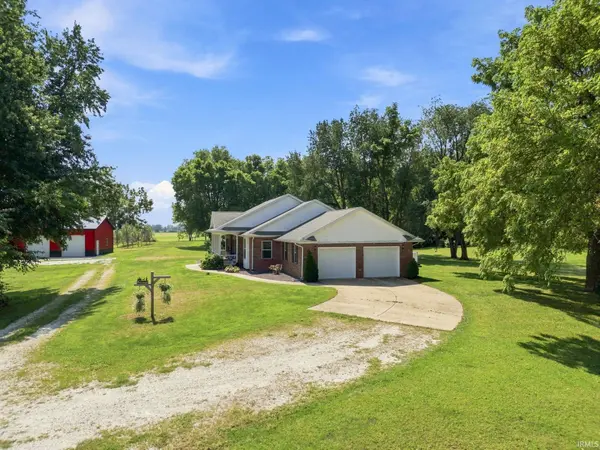
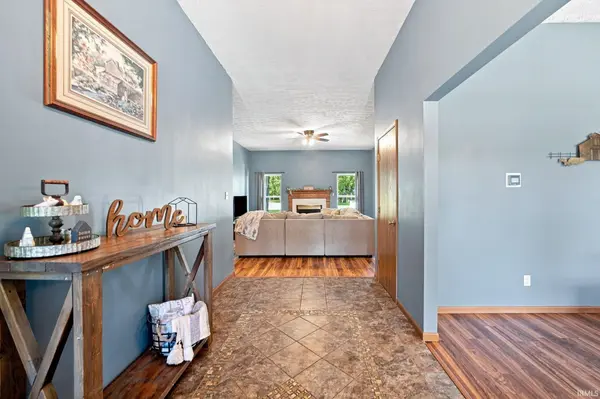
Situated on over 10 beautiful acres in southern Tippecanoe County, this 3 bed 2 bath ranch offers 2,140 sqft of comfortable living space. Enjoy your morning coffee from the new composite deck or relax on the covered front porch beneath its gorgeous wood ceiling-there's plenty of room for rocking chairs. Inside, you'll find a thoughtfully maintained home featuring unique tilework in the large foyer, tall ceilings, and abundant natural light. Dedicated dining room as well as an eat-in kitchen area with an island offers space to fit a variety of needs. Kitchen has a built-in desk area and newer appliances & overlooks the backyard. An extra room on the front side of the home has endless possibilities-it could become your 4th bedroom with the addition of a closet, or serve as a home office, playroom, craft space, or hobby room. The owner's suite features a walk-in closet, double vanity, and soaker tub. The home also features a tankless water heater and HVAC with propane backup for added peace of mind. When you step outside, this property truly shines. The acreage offers a wonderful mix of open pasture with dedicated water source, mature woods, apple trees, and a chicken coop for those looking to embrace a little homesteading. The fully finished 1,560 sqft pole barn is a standout feature, offering two large bays plus a separate 12x16 storage room. Whether you're looking for a place to house your side business, equipment, recreational toys, or all the fun extras that come with country living, this barn delivers! Peaceful, private, and full of possibilities, this is the kind of property where you can spread out, enjoy the outdoors, and settle into the slower pace of quiet country living. Composite Deck (2026) LVP flooring (2024) Pole Barn (2022) Carpet (2021) Appliances (2021) Roof (2018) Furnace & HVAC (2015)

Location

State IN

County Tippecanoe County

Rooms

Basement Crawl Space

Interior

Interior Features 1st Bdrm En Suite, Storage, Built-in Desk, Ceiling-9+, Ceiling Fan(s), Closet(s) Walk-in, Deck Open, Detector-Smoke, Eat-in Kitchen, Foyer Entry, Garden Tub, Kitchen Island, Landscaped, Pocket Doors, Porch Covered, Storm Doors, Twin Sink Vanity, Utility Sink, Stand Up Shower, Tub and Separate Shower, Formal Dining Room

Heating Electric, Propane, Forced Air, Heat Pump

Fireplaces Number 1

Fireplaces Type Living/Great Rm, Gas Log

Inclusions Dishwasher, Microwave, Refrigerator, Washer, Dryer-Electric, Range-Electric, Water Heater Tankless, Water Softener-Owned

Fireplace Y

Exterior

Parking Features Gravel

Garage Spaces 2.0

Fence None

View Y/N true

Building

Lot Description Part Wooded, 10-14.999, Pasture

Story One

Sewer Septic

Water Well

Level or Stories One

New Construction No

Schools

Elementary Schools Mintonye

Middle Schools Southwestern

High Schools Mc Cutcheon

School District Tippecanoe School Corp.

Others

Pets Allowed No

Tax ID 79-15-31-300-003.000-011

Acceptable Financing IRM202636479

Listing Terms IRM202636479

Special Listing Condition None

Virtual Tour https://www.propertypanorama.com/instaview/irmls/202636479

Indiana Regional MLS (IRMLS)

MORTGAGE CALCULATOR

Price of Homes
$
Down Payment
$
Loan Term
Interest Rate
Home Insurance (optional)
$
Property Tax (optional)
$
Mortgage values are calculated by Lofty and are for illustration purposes only, accuracy is not guaranteed.

Go tour this home

807 Bennett RD

GET MORE INFORMATION

Kegan Inman
Kegan Inman

Managing Broker Indiana RB22002037

+1(812) 798-0204 | kegan@inmanrealty.com

Name
Phone*
Message