
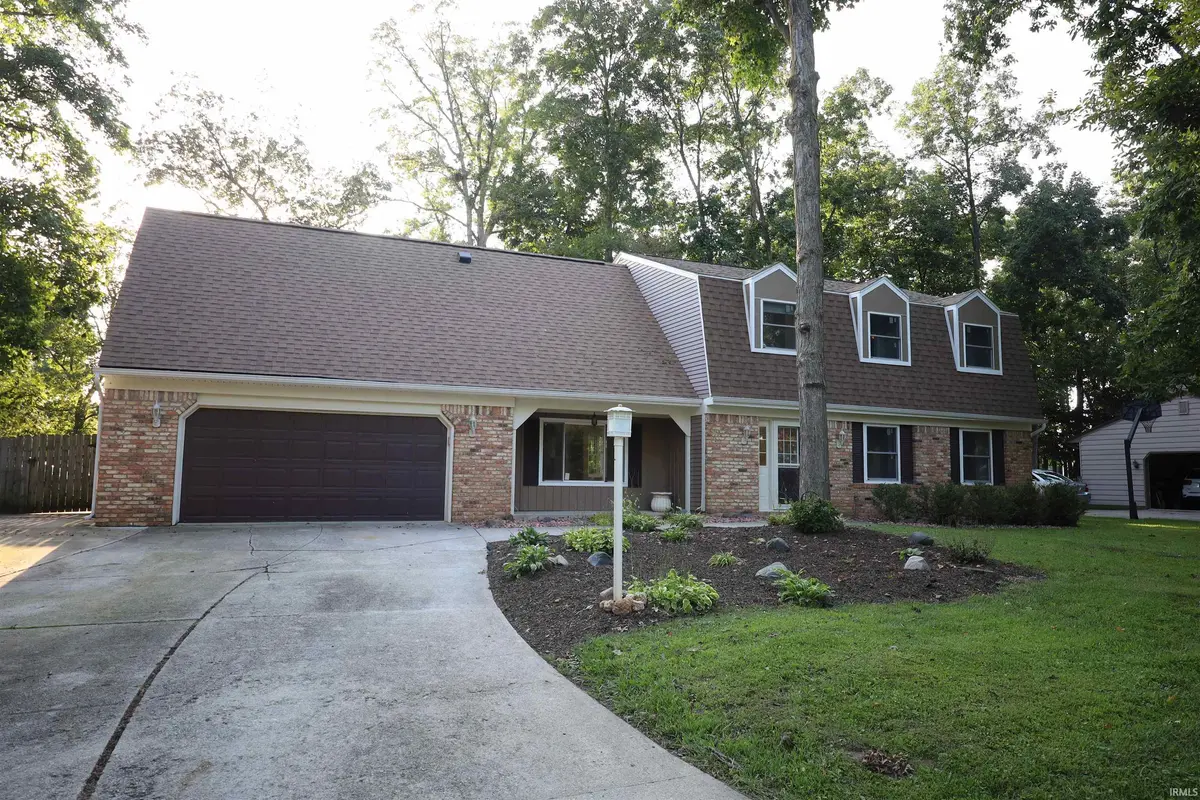
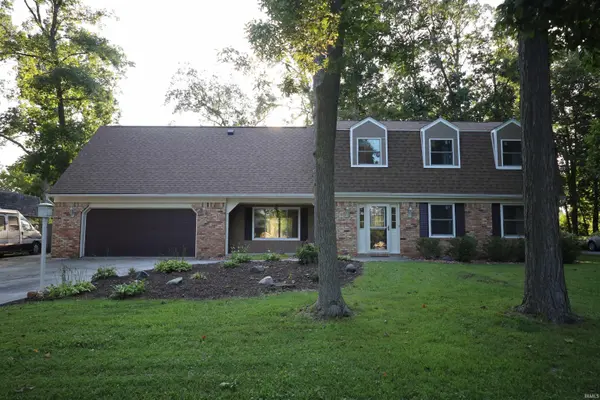

5136 Wapiti DR, Fort Wayne, IN 46804-4948
REQUEST A TOUR If you would like to see this home without being there in person, select the "Virtual Tour" option and your advisor will contact you to discuss available opportunities.
In-PersonVirtual Tour
Kegan Inman

Kegan Inman

Inman Realty Company LLC

+1(812) 798-0204
Listed by CENTURY 21 Bradley Realty, Inc
$ 384,900
Est. payment | /mo

3 Beds

3 Baths

3,080 SqFt


$ 384,900
Est. payment | /mo

3 Beds

3 Baths

3,080 SqFt

Key Details

Property Type Single Family Home

Sub Type Site-Built Home

Listing Status Active

Purchase Type For Sale

Square Footage 3,080 sqft

Subdivision Liberty Mills

MLS Listing ID IRM202636309

Style Traditional

Bedrooms 3

Full Baths 2

Half Baths 1

HOA Fees $100

HOA Y/N No

Year Built 1973

Annual Tax Amount $3,136

Tax Year 2026

Lot Size 0.340 Acres

Acres 0.34

Lot Dimensions 100X150

Property Sub-Type Site-Built Home

Property Description

Welcome home to Liberty Hills West! This beautifully maintained two-story home offers over 3,000 finished square feet of living space, set against a stunning, nicely shaded lot featuring mature trees and lush landscaping. As you step inside, the main floor welcomes you with a spacious layout that includes a light-filled living room, a cozy family room, a formal dining room, and a bright eat-in kitchen. The kitchen serves as an ideal workspace with an abundance of cabinetry, elegant quartz countertops, sleek stainless steel appliances, and convenient double ovens. Recent updates throughout the home bring total peace of mind and modern style, including a very young roof, new windows, fresh interior paint, and stylish new flooring. Upstairs, you will find all three comfortable bedrooms alongside a generous rec room that easily serves as a fourth bedroom, home office, or versatile leisure space. The primary suite features two large closets and its own private ensuite bathroom, complete with an updated tiled shower. The additional full bathroom accommodates busy mornings with a double vanity and a separate tiled shower area. Outdoors, the back deck and screened-in porch overlook a serene, tree-lined yard, creating the ultimate setting for relaxing or entertaining guests.

Location

State IN

County Allen County

Rooms

Basement Slab

Interior

Interior Features 1st Bdrm En Suite, Chair Rail, Countertops-Stone, Deck Covered, Detector-Smoke, Disposal, Dryer Hook Up Electric, Eat-in Kitchen, Firepit, Garage Door Opener, RV Parking, Stand Up Shower, Formal Dining Room, Main Floor Laundry

Heating Gas, Forced Air, Heat Pump

Fireplaces Number 1

Fireplaces Type Family Room, Gas Log

Inclusions Dishwasher, Microwave, Refrigerator, Washer, Window Treatments, Cooktop-Electric, Dryer-Electric, Kitchen Exhaust Hood, Oven-Built-In, Oven-Convection, Oven-Double, Oven-Electric, Water Heater Gas

Fireplace Y

Exterior

Parking Features Concrete

Garage Spaces 2.0

Fence Privacy, Wood

View Y/N true

Building

Lot Description Level

Story Two

Sewer Public Sewer

Water City

Level or Stories Two

New Construction No

Schools

Elementary Schools Haverhill

Middle Schools Summit

High Schools Homestead

School District Msd Of Southwest Allen Cnty

Others

Pets Allowed No

Tax ID 02-11-22-401-006.000-075

Acceptable Financing IRM202636309

Listing Terms IRM202636309

Special Listing Condition None

Virtual Tour https://www.propertypanorama.com/instaview/irmls/202636309

Indiana Regional MLS (IRMLS)

MORTGAGE CALCULATOR

Price of Homes
$
Down Payment
$
Loan Term
Interest Rate
Home Insurance (optional)
$
Property Tax (optional)
$
Mortgage values are calculated by Lofty and are for illustration purposes only, accuracy is not guaranteed.

Go tour this home

5136 Wapiti DR

GET MORE INFORMATION

Kegan Inman
Kegan Inman

Managing Broker Indiana RB22002037

+1(812) 798-0204 | kegan@inmanrealty.com

Name
Phone*
Message