

132 Chapin ST, South Bend, IN 46601
REQUEST A TOUR If you would like to see this home without being there in person, select the "Virtual Tour" option and your agent will contact you to discuss available opportunities.
In-PersonVirtual Tour
Kegan Inman

Kegan Inman

Inman Realty Company LLC

+1(812) 798-0204
Listed by Weichert Rltrs-J.Dunfee&Assoc.
$ 279,900
Est. payment | /mo

4 Beds

3 Baths

3,056 SqFt


$ 279,900
Est. payment | /mo

4 Beds

3 Baths

3,056 SqFt

Key Details

Property Type Single Family Home

Sub Type Site-Built Home

Listing Status Active

Purchase Type For Sale

Square Footage 3,056 sqft

MLS Listing ID IRM202636275

Style Foursquare

Bedrooms 4

Full Baths 2

Half Baths 1

HOA Y/N No

Year Built 1911

Annual Tax Amount $2,803

Tax Year 2026

Lot Size 0.300 Acres

Acres 0.3

Lot Dimensions irregular

Property Sub-Type Site-Built Home

Property Description

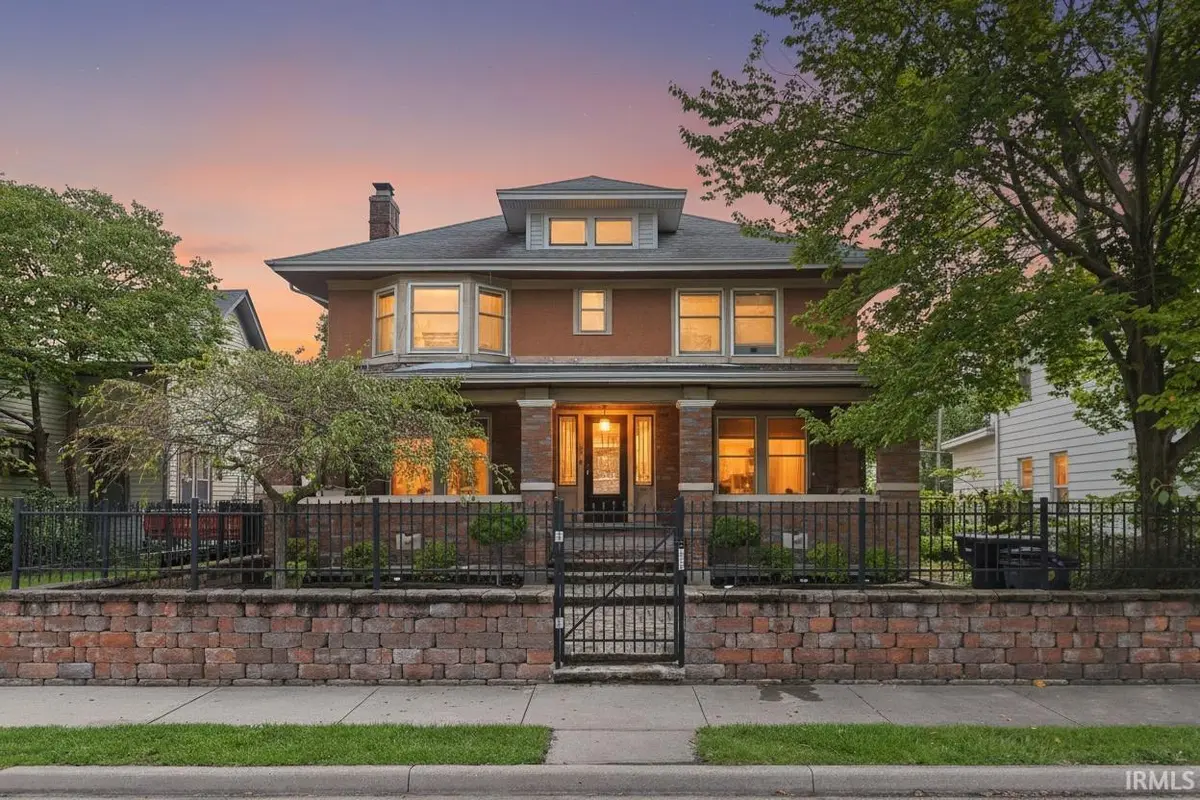
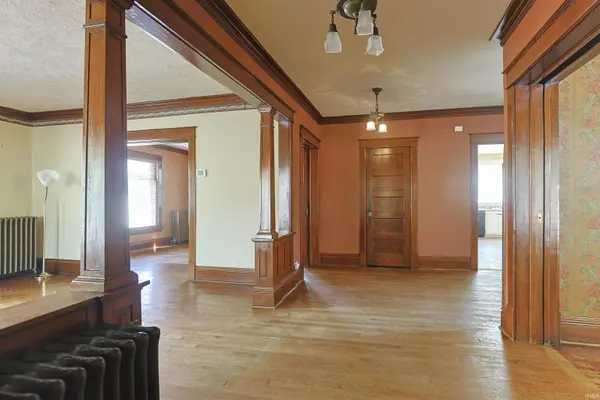
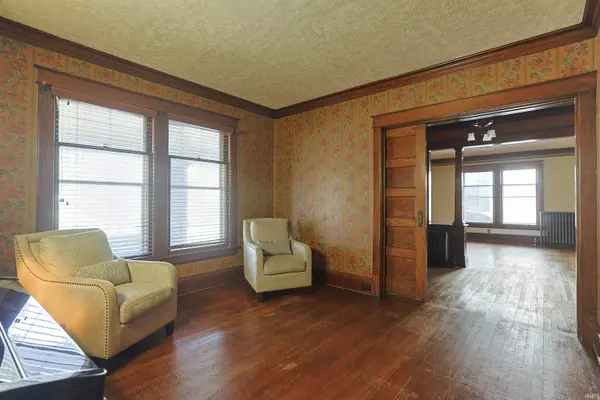
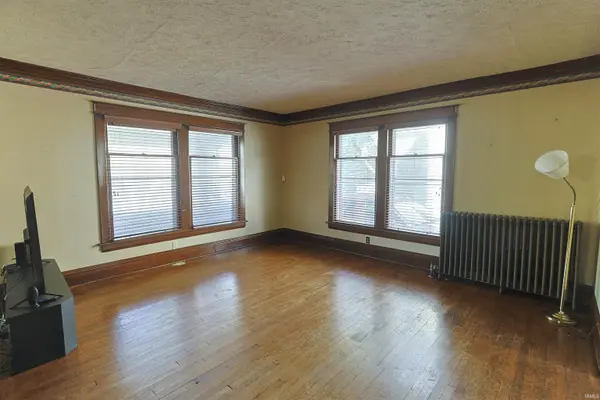
Step into South Bend history with this character-filled American Foursquare brick home, once the longtime residence of former Mayor Edward “Babe” Voorde during the late 1950s. Located across from the Studebaker National Museum, the home features spacious rooms, original woodwork, hardwood floors, leaded glass windows, and large wood pocket doors. The main level offers a generous living room, formal dining room with an attractive chandelier, den/office, large kitchen with butler's pantry, a covered front porch, and a rear screened porch overlooking the yard. Upstairs are four spacious bedrooms and a full bath plus an extra separate lavatory. The lower level includes a recreation room, full bath, and storage room. A large walk-up attic provides excellent storage and potential for additional living space. Outside, enjoy a detached three-car garage, a large lot, and an additional side yard fronting Jefferson Boulevard. Property consists of two parcels; acreage and taxes reflect the combined totals. American Home Shield SHIELD PLUS home warranty included. Square feet and measurements are approximate. Buyer verify school assignments.

Location

State IN

County St. Joseph County

Rooms

Basement Full, Partially Finished

Interior

Interior Features Alarm System-Security, Attic-Walk-up, Countertops-Laminate, Dryer Hook Up Electric, Home Warranty Included, Patio Open, Porch Covered, Porch Screened, Range/Oven Hook Up Gas, Stand Up Shower, Tub/Shower Combination, Formal Dining Room, Washer Hook-Up

Heating Gas, Hot Water

Fireplaces Type None

Inclusions Refrigerator, Freezer, Water Filtration System, Water Heater Gas, Water Softener-Owned

Fireplace N

Exterior

Parking Features Concrete

Garage Spaces 3.0

Fence Chain Link, Privacy

View Y/N true

Building

Lot Description Level, 0-2.9999

Story Two

Sewer Public Sewer

Water City

Level or Stories Two

New Construction No

Schools

Elementary Schools Madison

Middle Schools Jackson

High Schools Riley

School District South Bend Community School Corp.

Others

Pets Allowed No

Tax ID 71-08-11-254-006.000-026

Acceptable Financing IRM202636275

Listing Terms IRM202636275

Special Listing Condition None

Virtual Tour https://www.propertypanorama.com/instaview/irmls/202636275

Indiana Regional MLS (IRMLS)

MORTGAGE CALCULATOR

Price of Homes
$
Down Payment
$
Loan Term
Interest Rate
Home Insurance (optional)
$
Property Tax (optional)
$
Mortgage values are calculated by Lofty and are for illustration purposes only, accuracy is not guaranteed.

Go tour this home

132 Chapin ST

GET MORE INFORMATION

Kegan Inman
Kegan Inman

Managing Broker Indiana RB22002037

+1(812) 798-0204 | kegan@inmanrealty.com

Name
Phone*
Message