

5689 Sharon RD, Newburgh, IN 47630
REQUEST A TOUR If you would like to see this home without being there in person, select the "Virtual Tour" option and your agent will contact you to discuss available opportunities.
In-PersonVirtual Tour
Kegan Inman

Kegan Inman

Inman Realty Company LLC

+1(812) 798-0204
Listed by KELLER WILLIAMS CAPITAL REALTY
$ 395,000
Est. payment | /mo

4 Beds

3 Baths

2,752 SqFt


$ 395,000
Est. payment | /mo

4 Beds

3 Baths

2,752 SqFt

Key Details

Property Type Single Family Home

Sub Type Site-Built Home

Listing Status Active

Purchase Type For Sale

Square Footage 2,752 sqft

MLS Listing ID IRM202636035

Style Contemporary

Bedrooms 4

Full Baths 2

Half Baths 1

HOA Y/N No

Year Built 1999

Annual Tax Amount $2,236

Tax Year 2026

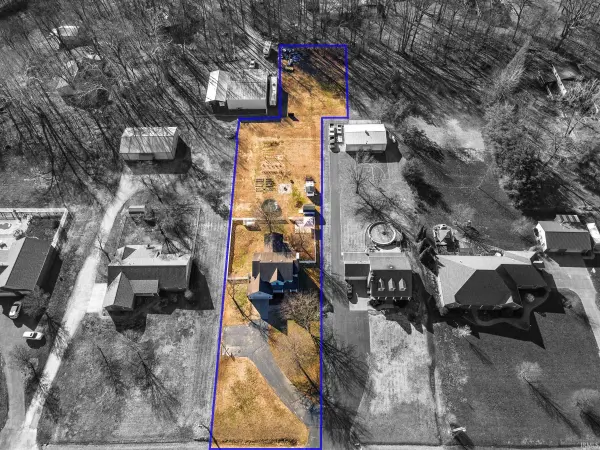
Lot Size 1.130 Acres

Acres 1.13

Lot Dimensions 200x250

Property Sub-Type Site-Built Home

Property Description

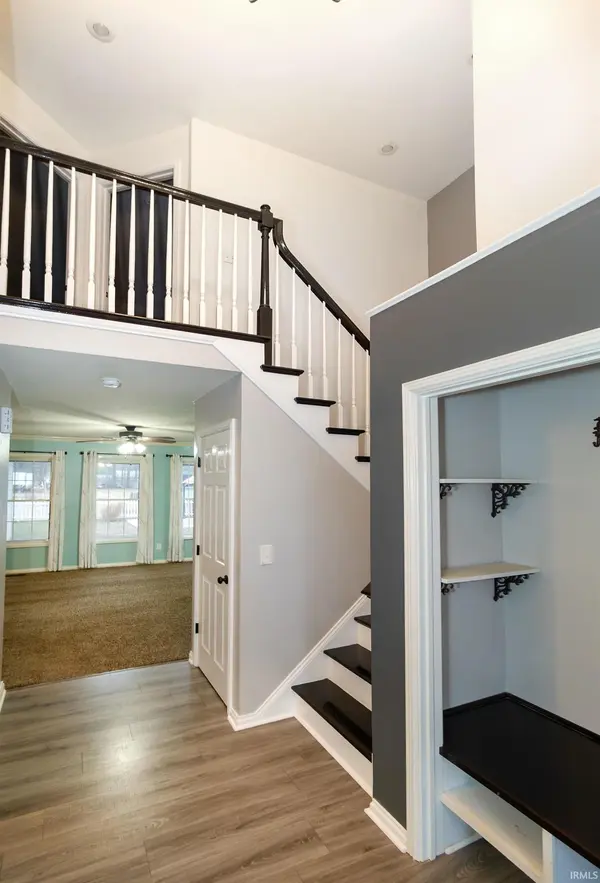
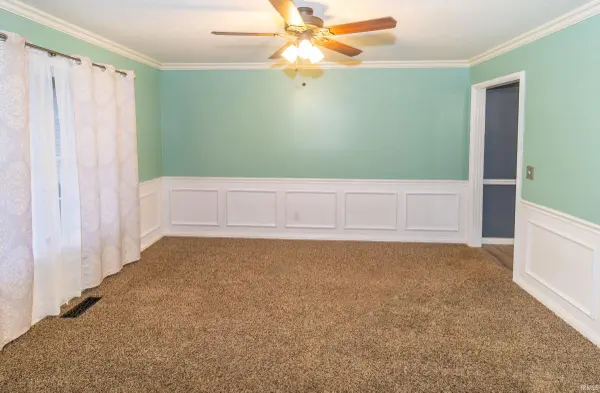
*Seller to provide full roof replacement at current asking price.* You've been looking for some land to stretch your legs thats not too far from town. Bingo, this 4 bed 2.5 bath sits on over over an acre in Newburgh. Loaded with updates and outdoor amenities that set this home apart.The beautifully renovated kitchen features custom cabinetry, quartz counters, a large kitchen island with built-in wine cooler, stainless steel appliances and updated LVP flooring. Main level includes living room, family room with fireplace, formal dining, updated half bath, and laundry, with new LED lighting throughout. Upstairs offers a generous primary suite with walk-in closet, private en suite and (additional flex room thats almost 200 sqft, perfect for an office, huge closet, etc), Plus three additional bedrooms and a shared full bath. The attached 2.5 car garage offers plenty of space for parking and extra over head storage. The spacious lot is truly a standout; above-ground pool, greenhouse, raised garden beds, and a chicken coop. Move on in today!

Location

State IN

County Warrick County

Rooms

Basement Crawl Space

Interior

Interior Features 1st Bdrm En Suite, Storage, Closet(s) Walk-in, Crown Molding, Foyer Entry, Garage Door Opener, Patio Open, Porch Covered, Tub and Separate Shower, Tub/Shower Combination, Formal Dining Room, Main Floor Laundry

Heating Gas, Forced Air

Fireplaces Number 1

Fireplaces Type Family Room, Gas Log, One

Inclusions Dishwasher, Microwave, Refrigerator, Washer, Dryer-Electric, Water Heater Gas, Wine Chiller

Fireplace Y

Exterior

Parking Features Concrete

Garage Spaces 2.5

Fence Partial, Picket

View Y/N true

Building

Lot Description Level

Story Two

Sewer Public Sewer

Water Public

Level or Stories Two

New Construction No

Schools

Elementary Schools Yankeetown

Middle Schools Castle North

High Schools Castle

School District Warrick County School Corp.

Others

Pets Allowed No

Tax ID 87-13-31-101-005.000-019

Acceptable Financing IRM202636035

Listing Terms IRM202636035

Special Listing Condition None

Virtual Tour https://www.propertypanorama.com/instaview/irmls/202636035

Indiana Regional MLS (IRMLS)

MORTGAGE CALCULATOR

Price of Homes
$
Down Payment
$
Loan Term
Interest Rate
Home Insurance (optional)
$
Property Tax (optional)
$
Mortgage values are calculated by Lofty and are for illustration purposes only, accuracy is not guaranteed.

Go tour this home

5689 Sharon RD

GET MORE INFORMATION

Kegan Inman
Kegan Inman

Managing Broker Indiana RB22002037

+1(812) 798-0204 | kegan@inmanrealty.com

Name
Phone*
Message