

7351 Old State RD, Evansville, IN 47710
REQUEST A TOUR If you would like to see this home without being there in person, select the "Virtual Tour" option and your agent will contact you to discuss available opportunities.
In-PersonVirtual Tour
Kegan Inman

Kegan Inman

Inman Realty Company LLC

+1(812) 798-0204
Listed by F.C. TUCKER EMGE
$ 295,000
Est. payment | /mo

3 Beds

2 Baths

1,740 SqFt


$ 295,000
Est. payment | /mo

3 Beds

2 Baths

1,740 SqFt

Key Details

Property Type Single Family Home

Sub Type Site-Built Home

Listing Status Active

Purchase Type For Sale

Square Footage 1,740 sqft

Subdivision Old State

MLS Listing ID IRM202635907

Bedrooms 3

Full Baths 2

HOA Y/N No

Year Built 1990

Annual Tax Amount $2,056

Tax Year 2026

Lot Size 0.260 Acres

Acres 0.26

Lot Dimensions 78x145

Property Sub-Type Site-Built Home

Property Description

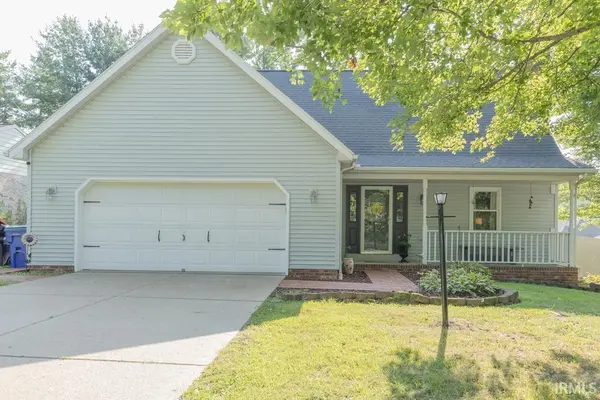
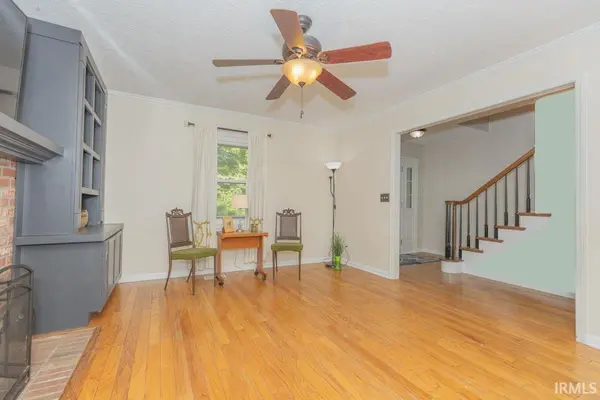
Discover the perfect blend of charm and modern convenience in this beautifully maintained 3-bedroom, 2-bathroom residence on Evansville's sought-after Northside. From the moment you arrive, the covered front porch and mature shade trees welcome you home. Inside, hardwood floors guide you through an open-concept living space highlighted by custom built-ins and a wood-burning fireplace. The kitchen flows effortlessly into a bright sunroom, perfect for year-round enjoyment. With a main-level primary suite, a dedicated laundry room, and thoughtful recent updates—including a 2022 deck and 2023 patio—this property is truly move-in ready. Includes a 2-10 Home Buyer Warranty for total peace of mind.

Location

State IN

County Vanderburgh County

Rooms

Basement Crawl Space

Interior

Interior Features 1st Bdrm En Suite, Storage, Built-In Bookcase, Cable Available, Ceiling Fan(s), Chair Rail, Countertops-Laminate, Deck Open, Detector-Smoke, Disposal, Dryer Hook Up Electric, Eat-in Kitchen, Garage Door Opener, Home Warranty Included, Landscaped, Range/Oven Hook Up Elec, Tub/Shower Combination, Main Level Bedroom Suite, Main Floor Laundry, Garage Utilities

Heating Gas, Forced Air

Fireplaces Number 1

Fireplaces Type Living/Great Rm, Wood Burning

Inclusions Dishwasher, Microwave, Refrigerator, Dryer-Electric, Range-Electric, Water Heater Gas

Fireplace Y

Exterior

Parking Features Concrete

Garage Spaces 2.0

Fence Full, Privacy, Vinyl

View Y/N true

Building

Lot Description Sloped

Story One and One Half

Sewer Public Sewer

Water Public

Level or Stories One and One Half

New Construction No

Schools

Elementary Schools Highland

Middle Schools Thompkins

High Schools Central

School District Evansville-Vanderburgh School Corp.

Others

Pets Allowed No

Tax ID 82-04-32-002-475.030-019

Acceptable Financing IRM202635907

Listing Terms IRM202635907

Special Listing Condition None

Virtual Tour https://www.propertypanorama.com/instaview/irmls/202635907

Indiana Regional MLS (IRMLS)

MORTGAGE CALCULATOR

Price of Homes
$
Down Payment
$
Loan Term
Interest Rate
Home Insurance (optional)
$
Property Tax (optional)
$
Mortgage values are calculated by Lofty and are for illustration purposes only, accuracy is not guaranteed.

Go tour this home

7351 Old State RD

GET MORE INFORMATION

Kegan Inman
Kegan Inman

Managing Broker Indiana RB22002037

+1(812) 798-0204 | kegan@inmanrealty.com

Name
Phone*
Message