
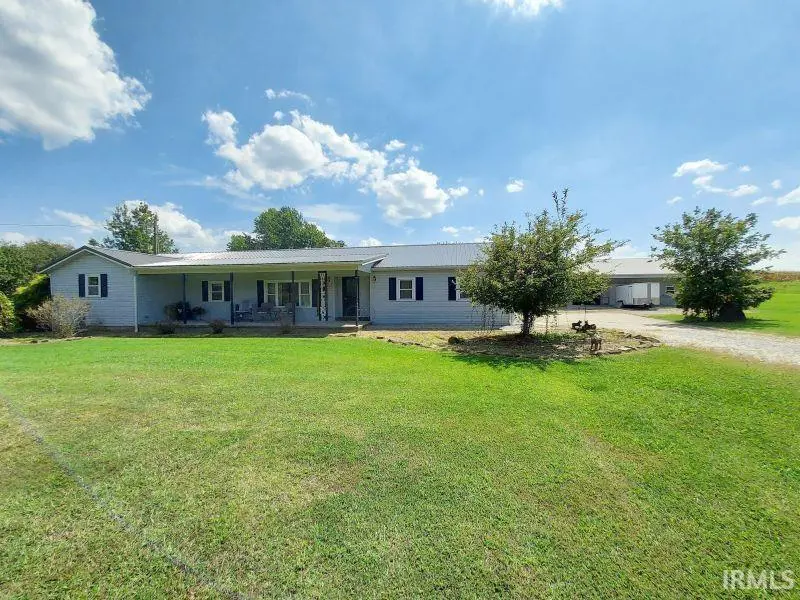
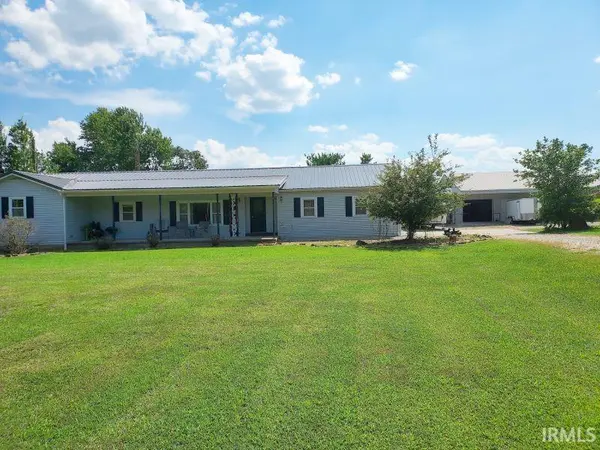
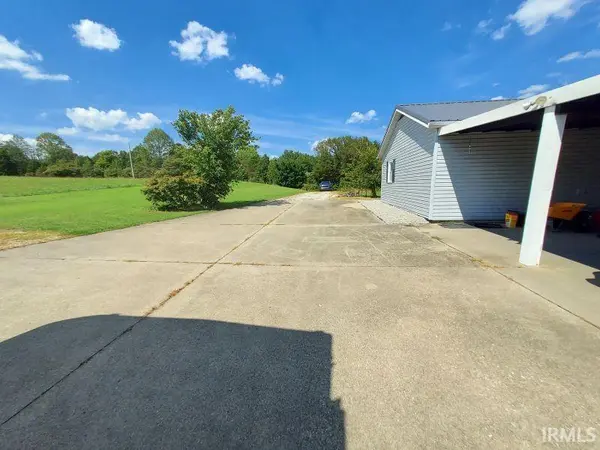

2940 E 550 S. ***, Huntingburg, IN 47542
REQUEST A TOUR If you would like to see this home without being there in person, select the "Virtual Tour" option and your agent will contact you to discuss available opportunities.
In-PersonVirtual Tour
Kegan Inman

Kegan Inman

Inman Realty Company LLC

+1(812) 798-0204
Listed by SELL4FREE-WELSH REALTY CORPORATION
$ 275,000
Est. payment | /mo

5 Beds

3 Baths

3,200 SqFt


$ 275,000
Est. payment | /mo

5 Beds

3 Baths

3,200 SqFt

Key Details

Property Type Manufactured Home

Sub Type Manufactured Home

Listing Status Active

Purchase Type For Sale

Square Footage 3,200 sqft

MLS Listing ID IRM202635879

Style Modular

Bedrooms 5

Full Baths 2

Half Baths 1

HOA Y/N No

Year Built 1974

Annual Tax Amount $1,197

Tax Year 2026

Lot Size 2.050 Acres

Acres 2.05

Property Sub-Type Manufactured Home

Property Description

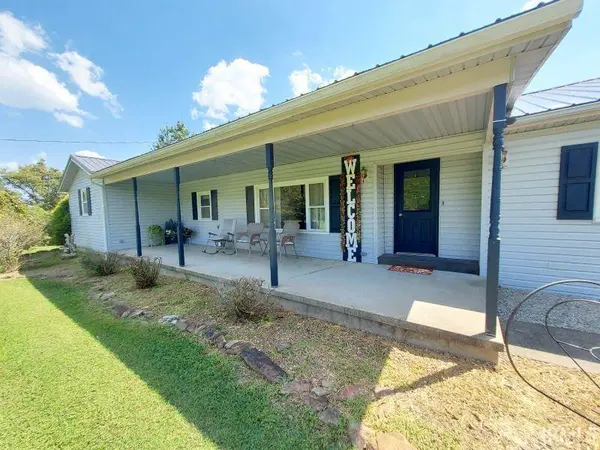
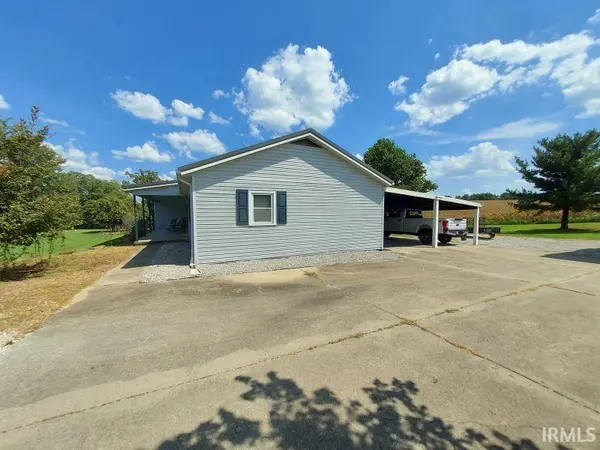
This one level home is situated on 2.05 acres with a 3/4 finished walk-out basement Features include 1856 sq. ft with 5 bedrooms, 2 1/2 bathrooms, a spacious 2 car carport, covered patio, and a 36X45 detached building. As you enter the home you will notice the spacious covered front porch. The main living area offers a large living room with a gas log fireplace, a formal dining room, and a large kitchen with granite counter tops, stainless steel aplliances, an abundance of cabinets for storage, a pantry, and an eat at bar. The primary suite features a private en suite bathroom with a twin sink vanity. There is a convenient main floor laundry room as well as 4 additional bedrooms and a second full bathroom on the main level. The basement level offers a family room with a gas log fireplace, an extra flex room, furnace room and a half bath. The spacious carport and covered patio are conveniently located with plenty of extra additional parking space for visitors, family, or an RV. Enjoy the 36X45 detached garage with 100 amp service, two 8X10 ft. overhead doors, and a workshop area.

Location

State IN

County Dubois County

Rooms

Basement Walk-Out Basement, Finished

Interior

Interior Features 1st Bdrm En Suite, Breakfast Bar, Built-in Desk, Ceiling Fan(s), Closet(s) Walk-in, Countertops-Stone, Detector-Smoke, Dryer Hook Up Electric, Eat-in Kitchen, Garage Door Opener, Patio Covered, Porch Covered, Twin Sink Vanity, Wet Bar, Stand Up Shower, Tub/Shower Combination, Workshop, Main Level Bedroom Suite, Formal Dining Room, Main Floor Laundry, Washer Hook-Up

Heating Gas, Propane, Forced Air

Fireplaces Number 2

Fireplaces Type Living/Great Rm, Gas Log, Basement

Inclusions Dishwasher, Microwave, Refrigerator, Washer, Window Treatments, Dehumidifier, Dryer-Electric, Freezer, Range-Electric

Fireplace Y

Exterior

Parking Features Gravel

Garage Spaces 2.0

View Y/N true

Building

Lot Description Level, Sloped

Story One

Sewer Septic

Water Public

Level or Stories One

New Construction No

Schools

Elementary Schools Ferdinand

Middle Schools Forest Park Jr/Sr

High Schools Forest Park Jr/Sr

School District Southeast Dubois County School Corp.

Others

Pets Allowed No

Tax ID 19-10-33-400-057.001-013

Acceptable Financing IRM202635879

Listing Terms IRM202635879

Special Listing Condition None

Virtual Tour https://www.tourfactory.com/idxr3251634/r_202635879

Indiana Regional MLS (IRMLS)

MORTGAGE CALCULATOR

Price of Homes
$
Down Payment
$
Loan Term
Interest Rate
Home Insurance (optional)
$
Property Tax (optional)
$
Mortgage values are calculated by Lofty and are for illustration purposes only, accuracy is not guaranteed.

Go tour this home

2940 E 550 S. ***

GET MORE INFORMATION

Kegan Inman
Kegan Inman

Managing Broker Indiana RB22002037

+1(812) 798-0204 | kegan@inmanrealty.com

Name
Phone*
Message