
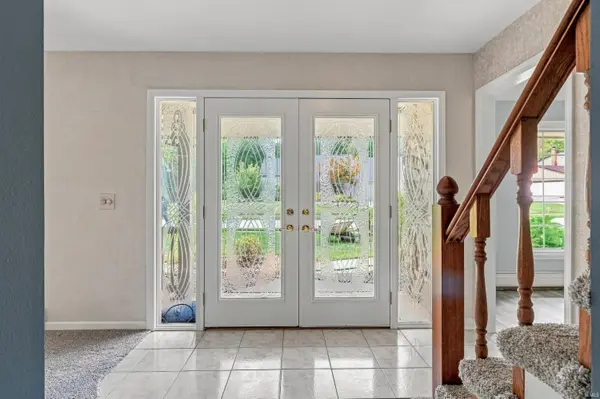

10524 Brandywine DR, Fort Wayne, IN 46845-1504
REQUEST A TOUR If you would like to see this home without being there in person, select the "Virtual Tour" option and your advisor will contact you to discuss available opportunities.
In-PersonVirtual Tour
Kegan Inman

Kegan Inman

Inman Realty Company LLC

+1(812) 798-0204
Listed by North Eastern Group Realty
$ 329,500
Est. payment | /mo

3 Beds

3 Baths

2,248 SqFt


Save
$ 329,500
Est. payment | /mo
Save

3 Beds

3 Baths

2,248 SqFt

Key Details

Property Type Single Family Home

Sub Type Site-Built Home

Listing Status Active

Purchase Type For Sale

Square Footage 2,248 sqft

Subdivision Pine Valley Country Club

MLS Listing ID IRM202635855

Bedrooms 3

Full Baths 2

Half Baths 1

HOA Y/N No

Year Built 1970

Annual Tax Amount $2,742

Tax Year 2026

Lot Size 0.350 Acres

Acres 0.35

Lot Dimensions 110X140

Property Sub-Type Site-Built Home

Property Description

Located in one of Fort Wayne's most sought-after neighborhoods, this 3-bedroom, 2.5-bath home in Pine Valley offers a spacious floor plan and a truly one-of-a-kind, beautifully landscaped backyard. Step inside to a welcoming foyer flanked by two generous living spaces—a large family room to one side and an inviting living room featuring a stone fireplace and cathedral ceilings to the other. The main level offers plenty of flexibility for everyday living and entertaining, with a formal dining room, an eat-in kitchen overlooking the backyard, and a wet bar. You'll also appreciate the oversized, tiled 2-car garage with a dedicated workshop area. Upstairs, you'll find three generously sized bedrooms and two full baths, including connected en-suite arrangements. The spacious primary bedroom features a large walk-in closet and direct access to an oversized balcony overlooking the backyard. Outside is where this home truly sets itself apart. The beautifully landscaped backyard feels like a private retreat, with a large, covered stone patio, fire pit, and stone-lined walkways winding through the property. Whether you're entertaining friends, relaxing by the fire, or simply enjoying the scenery from the balcony, this unique Pine Valley home offers an outdoor space that's hard to find.

Location

State IN

County Allen County

Rooms

Basement Slab

Interior

Interior Features 1st Bdrm En Suite, Attic Pull Down Stairs, Balcony, Deck Covered, Landscaped, Porch Covered, Wet Bar, Tub/Shower Combination

Heating Baseboard, Hot Water

Fireplaces Number 1

Fireplaces Type Family Room, Gas Log

Inclusions Dishwasher, Microwave, Refrigerator, Washer, Dryer-Electric, Range-Electric, Water Heater Gas

Fireplace Y

Exterior

Garage Spaces 2.0

View Y/N true

Building

Lot Description Level

Story Two

Sewer Public Sewer

Water City

Level or Stories Two

New Construction No

Schools

Elementary Schools Perry Hill

Middle Schools Maple Creek

High Schools Carroll

School District Northwest Allen County

Others

Pets Allowed No

Tax ID 02-02-34-457-005.000-091

Acceptable Financing IRM202635855

Listing Terms IRM202635855

Special Listing Condition None

Indiana Regional MLS (IRMLS)

MORTGAGE CALCULATOR

Price of Homes
$
Down Payment
$
Loan Term
Interest Rate
Home Insurance (optional)
$
Property Tax (optional)
$
Mortgage values are calculated by Lofty and are for illustration purposes only, accuracy is not guaranteed.

Go tour this home

10524 Brandywine DR

GET MORE INFORMATION

Kegan Inman
Kegan Inman

Managing Broker Indiana RB22002037

+1(812) 798-0204 | kegan@inmanrealty.com

Name
Phone*
Message