
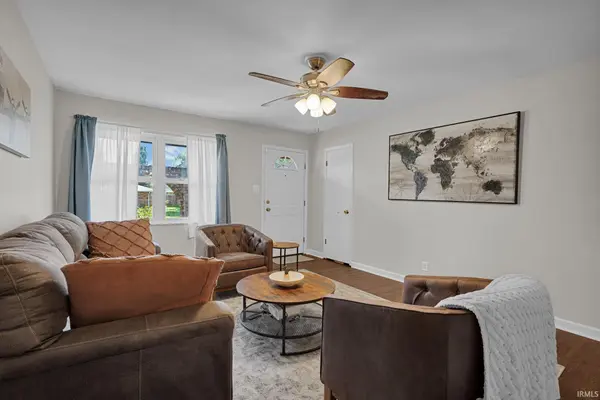

225 Indian TRL, Evansville, IN 47715
REQUEST A TOUR If you would like to see this home without being there in person, select the "Virtual Tour" option and your agent will contact you to discuss available opportunities.
In-PersonVirtual Tour
Kegan Inman

Kegan Inman

Inman Realty Company LLC

+1(812) 798-0204
Listed by Berkshire Hathaway HomeServices Indiana Realty
$ 237,900
Est. payment | /mo

3 Beds

2 Baths

1,760 SqFt


$ 237,900
Est. payment | /mo

3 Beds

2 Baths

1,760 SqFt

Key Details

Property Type Single Family Home

Sub Type Site-Built Home

Listing Status Active

Purchase Type For Sale

Square Footage 1,760 sqft

Subdivision Harrison Hill

MLS Listing ID IRM202635723

Style Traditional

Bedrooms 3

Full Baths 2

HOA Y/N No

Year Built 1971

Annual Tax Amount $1,798

Tax Year 2026

Lot Size 9,147 Sqft

Acres 0.21

Lot Dimensions 80 x 114

Property Sub-Type Site-Built Home

Property Description

Super cute 1,760 sq. ft. brick ranch conveniently located on Evansville's East Side and packed with updates! Major improvements in 2022 include new flooring throughout the entire home—NO CARPETING, making it especially pet friendly. The formal living room features a ceiling fan and coat closet, while a portion of the wall was removed to create a more open feel between the living room and kitchen, complete with a breakfast bar. The updated kitchen offers quartz countertops, a deep stainless-steel sink, newer faucet, center island, recessed lighting, pantry and upgraded stainless-steel appliances, all included in the sale. The washer and dryer are included as well. At the back of the home, the spacious family room features neutral paint and a wood-burning fireplace with white-painted brick surround and opens directly to the 15×15 sunroom, currently enjoyed as a billiards room. Outside, the backyard is completely fenced, and the storage shed has electricity for added convenience. The home offers 3 bedrooms and 2 full baths, including a primary suite with a walk-in closet, additional closet and private bath featuring a standing shower and new vanity. Both secondary bedrooms are generously sized with double closets and ceiling fans, while the hall bath offers a tub/shower combination. Additional features include a 2-car garage with storage shelving, updated Google Nest thermostat, 1-year home warranty, and HVAC serviced twice yearly by A+Derr, most recently in August 2026. With its generous square footage, multiple living spaces, carpet-free interior and fenced backyard, this East Side ranch has plenty to offer!

Location

State IN

County Vanderburgh County

Rooms

Basement Crawl Space

Interior

Interior Features 1st Bdrm En Suite, Breakfast Bar, Ceiling Fan(s), Countertops-Solid Surf, Dryer Hook Up Electric, Eat-in Kitchen, Garage Door Opener, Home Warranty Included, Kitchen Island, Open Floorplan, Stand Up Shower, Tub/Shower Combination, Main Level Bedroom Suite, Main Floor Laundry, See Remarks

Heating Electric, Forced Air

Fireplaces Number 1

Fireplaces Type Family Room, Wood Burning

Inclusions Dishwasher, Microwave, Refrigerator, Washer, Window Treatments, Dryer-Electric, Range-Electric, Water Heater Gas

Fireplace Y

Exterior

Parking Features Concrete

Garage Spaces 2.0

Fence Privacy

Amenities Available None

Waterfront Description None

View Y/N true

Building

Lot Description Level

Story One

Sewer Public Sewer

Water City

Level or Stories One

New Construction No

Schools

Elementary Schools Hebron

Middle Schools Plaza Park

High Schools William Henry Harrison

School District Evansville-Vanderburgh School Corp.

Others

Pets Allowed No

Tax ID 82-06-25-013-162.047-027

Acceptable Financing IRM202635723

Listing Terms IRM202635723

Special Listing Condition None

Virtual Tour https://estatefocusphoto.aryeo.com/sites/eygjwalb/unbranded

Indiana Regional MLS (IRMLS)

MORTGAGE CALCULATOR

Price of Homes
$
Down Payment
$
Loan Term
Interest Rate
Home Insurance (optional)
$
Property Tax (optional)
$
Mortgage values are calculated by Lofty and are for illustration purposes only, accuracy is not guaranteed.

Go tour this home

225 Indian TRL

GET MORE INFORMATION

Kegan Inman
Kegan Inman

Managing Broker Indiana RB22002037

+1(812) 798-0204 | kegan@inmanrealty.com

Name
Phone*
Message