

7022 Shamrock CIR, Newburgh, IN 47630
REQUEST A TOUR If you would like to see this home without being there in person, select the "Virtual Tour" option and your agent will contact you to discuss available opportunities.
In-PersonVirtual Tour
Kegan Inman

Kegan Inman

Inman Realty Company LLC

+1(812) 798-0204
Listed by F.C. TUCKER EMGE
$ 519,000
Est. payment | /mo

4 Beds

5 Baths

4,494 SqFt


$ 519,000
Est. payment | /mo

4 Beds

5 Baths

4,494 SqFt

Key Details

Property Type Single Family Home

Sub Type Site-Built Home

Listing Status Pending

Purchase Type For Sale

Square Footage 4,494 sqft

MLS Listing ID IRM202635705

Bedrooms 4

Full Baths 3

Half Baths 2

HOA Y/N No

Year Built 1974

Annual Tax Amount $2,258

Tax Year 2026

Lot Size 0.430 Acres

Acres 0.43

Lot Dimensions 132 x 132

Property Sub-Type Site-Built Home

Property Description

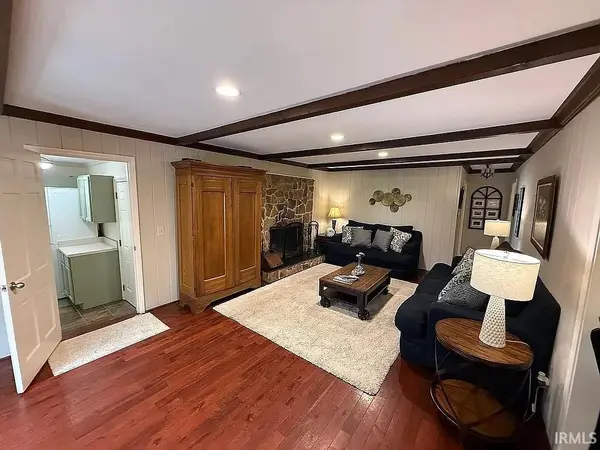
Spacious family home with room to grow, extensive updates, and a finished basement just minutes from Rolling Hills Country Club. The kitchen features granite countertops, white painted cabinetry, a stone backsplash, and pendant lighting over the raised breakfast bar, plus a breakfast nook with a built-in wine rack. The main level also offers a formal living room with two built-in display niches, a large formal dining room with a door to the patio, a cozy family room with a beamed ceiling, fireplace, and door to the deck, and a paneled office with two bookcases. A half bath, laundry room, and 3/4 bath complete this level, with easy access out to the deck and hot tub. Four extra-large bedrooms, including a primary suite with a corner whirlpool tub, tiled shower, his-and-hers walk-in closets, a separate commode room, and a wall-mounted jewelry case with lock. A huge full bath with a double-sink vanity serves the additional bedrooms. Built for entertaining: a family room with fireplace, a bar area, rec and game space, a home exercise room, and a playroom with a chalkboard wall. Fenced, tree-lined backyard for privacy, a deck with a hot tub, and a covered gazebo with a stone fireplace and mounted TV — ideal for year-round outdoor entertaining. Crown molding throughout, 5 wood-burning fireplaces, hardwood/tile/slate flooring, oversized 2.5-car garage, chandeliers with ceiling medallions, security system, and a new water heater (2025).

Location

State IN

County Warrick County

Rooms

Basement Finished, Full

Interior

Heating Gas, Forced Air

Fireplaces Number 5

Fireplaces Type Family Room, Living/Great Rm, 1st Bdrm, Wood Burning, Basement, Three +

Inclusions Dishwasher, Microwave, Refrigerator, Washer, Built-In Gas Grill, Cooktop-Gas, Oven-Double, Water Heater Gas, Gazebo

Fireplace Y

Exterior

Garage Spaces 2.0

View Y/N true

Building

Lot Description Level

Story Two

Sewer Public Sewer

Water Public

Level or Stories Two

New Construction No

Schools

Elementary Schools Castle

Middle Schools Castle North

High Schools Castle

School District Warrick County School Corp.

Others

Pets Allowed No

Tax ID 87-12-14-205-007.000-019

Acceptable Financing IRM202635705

Listing Terms IRM202635705

Special Listing Condition None

Virtual Tour https://www.propertypanorama.com/instaview/irmls/202635705

Indiana Regional MLS (IRMLS)

MORTGAGE CALCULATOR

Price of Homes
$
Down Payment
$
Loan Term
Interest Rate
Home Insurance (optional)
$
Property Tax (optional)
$
Mortgage values are calculated by Lofty and are for illustration purposes only, accuracy is not guaranteed.

Go tour this home

7022 Shamrock CIR

GET MORE INFORMATION

Kegan Inman
Kegan Inman

Managing Broker Indiana RB22002037

+1(812) 798-0204 | kegan@inmanrealty.com

Name
Phone*
Message