
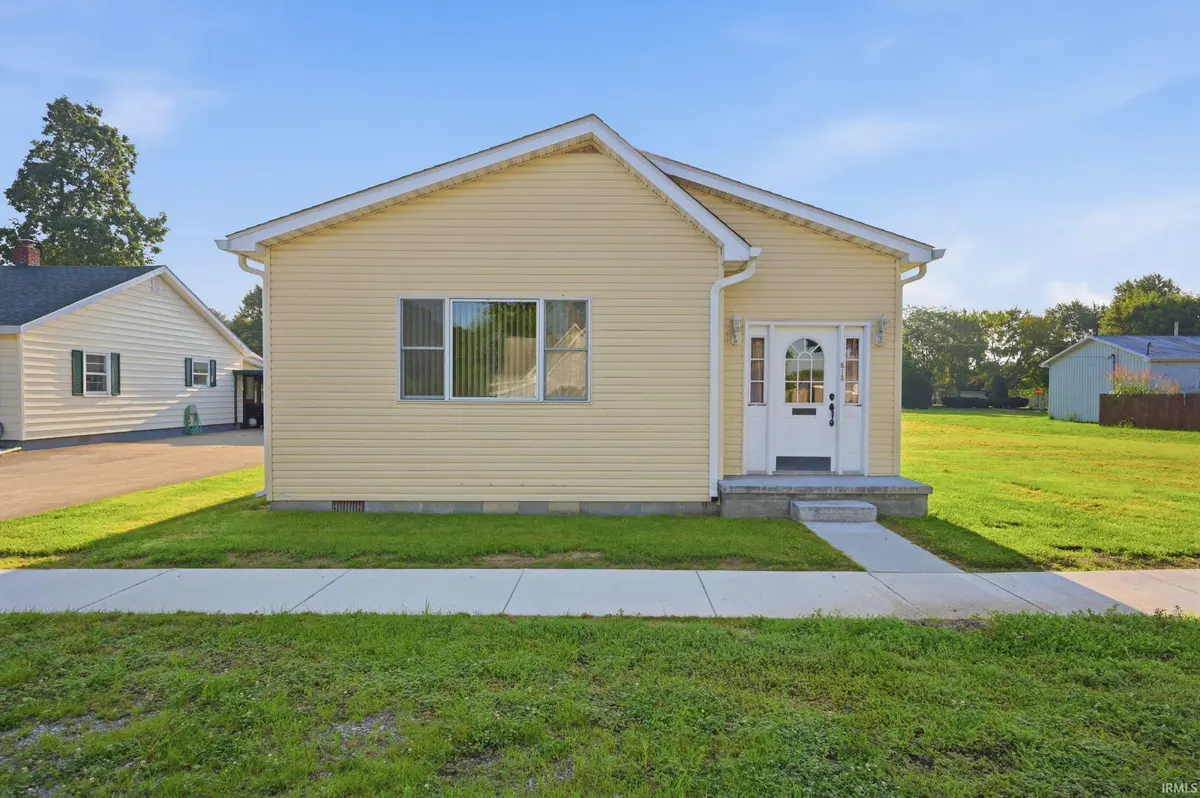

813 N 11th ST, Elwood, IN 46036
REQUEST A TOUR If you would like to see this home without being there in person, select the "Virtual Tour" option and your agent will contact you to discuss available opportunities.
In-PersonVirtual Tour
Kegan Inman

Kegan Inman

Inman Realty Company LLC

+1(812) 798-0204
Listed by RE/MAX Real Estate Groups
$ 169,000
Est. payment | /mo

2 Beds

1 Bath

1,169 SqFt


$ 169,000
Est. payment | /mo

2 Beds

1 Bath

1,169 SqFt

Key Details

Property Type Single Family Home

Sub Type Site-Built Home

Listing Status Active

Purchase Type For Sale

Square Footage 1,169 sqft

MLS Listing ID IRM202635448

Style Ranch

Bedrooms 2

Full Baths 1

HOA Y/N No

Year Built 1882

Annual Tax Amount $1,878

Tax Year 2026

Lot Size 10,454 Sqft

Acres 0.24

Lot Dimensions 80×132

Property Sub-Type Site-Built Home

Property Description

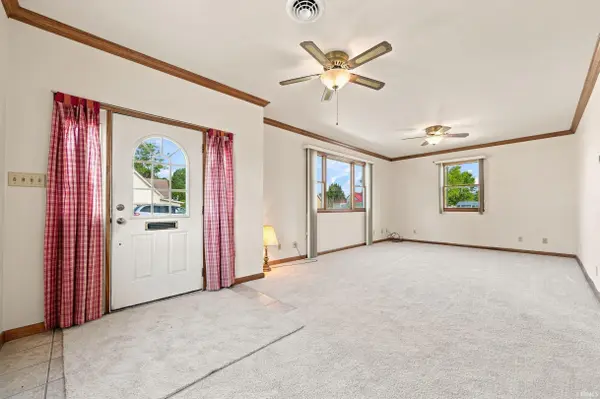
This well-loved family home is officially ready for its next owner! Step inside to a spacious living room filled with natural light, a dedicated dining space, cozy kitchen, two bedrooms, and a separate laundry room. One of the home's most versatile spaces is the spacious 21x18 breezeway connecting the home and garage. With a concrete floor and plenty of room to work with, it offers so much potential—finish it for additional living space, create a roomy home office, hobby area, or make it whatever best fits your needs. And then there's the garage! The impressive 30x40 attached garage is a standout feature and an incredible benefit to this property. Built in the early 2000s with 2x6 walls and a 6-inch concrete floor, it features two oversized garage doors, including one large enough to have previously accommodated a motor home. Whether you need room for vehicles, a workshop, hobbies, projects, or simply plenty of storage, this is a space with possibilities! The property also includes TWO lots, with the second currently open and ready for possibility. Enjoy the extra outdoor space just as it is, create a garden or gathering area, or dream up something entirely your own. Several important updates have already been taken care of, including a new furnace and central air in 2021 and a new roof and gutters in 2023. New carpet was also installed in 2024 and has never been lived on, leaving it fresh for the new owners. Outside, you'll find a new front stoop, steps, and sidewalk, plus a brand-new public sidewalk along the front of the property. The kitchen appliances—including the double oven, gas cooktop, and refrigerator—stay, along with the washer and dryer. With a comfortable layout, valuable updates, flexible spaces, two lots, and a garage that is truly hard to find, this longtime family home is ready for its next chapter. (Note: Select photos have been virtually staged or enhanced to help showcase the potential and possibilities of the spaces.)

Location

State IN

County Madison County

Rooms

Basement Crawl Space, Outside Entrance

Interior

Interior Features Cable Available, Ceiling Fan(s), Countertops-Laminate, Dryer Hook Up Electric, Porch Open, Range/Oven Hook Up Gas, RV Parking, Stand Up Shower, Main Level Bedroom Suite, Formal Dining Room, Main Floor Laundry, Washer Hook-Up

Heating Gas, Forced Air

Fireplaces Type None

Inclusions Refrigerator, Washer, Window Treatments, Cooktop-Gas, Dryer-Electric, Kitchen Exhaust Hood, Oven-Double, Oven-Gas, Water Heater Gas, Window Treatment-Blinds

Fireplace N

Exterior

Parking Features Concrete

Garage Spaces 4.0

Fence None

Amenities Available None

Waterfront Description None

View Y/N true

Building

Lot Description Level, 0-2.9999

Story One

Sewer Public Sewer

Water City

Level or Stories One

New Construction No

Schools

Elementary Schools Elwood

Middle Schools Elwood

High Schools Elwood

School District Elwood Community School Corp.

Others

Pets Allowed No

Tax ID 48-04-09-402-054.000-027

Acceptable Financing IRM202635448

Listing Terms IRM202635448

Special Listing Condition Estate

Virtual Tour https://www.propertypanorama.com/instaview/irmls/202635448

Indiana Regional MLS (IRMLS)

MORTGAGE CALCULATOR

Price of Homes
$
Down Payment
$
Loan Term
Interest Rate
Home Insurance (optional)
$
Property Tax (optional)
$
Mortgage values are calculated by Lofty and are for illustration purposes only, accuracy is not guaranteed.

Go tour this home

813 N 11th ST

GET MORE INFORMATION

Kegan Inman
Kegan Inman

Managing Broker Indiana RB22002037

+1(812) 798-0204 | kegan@inmanrealty.com

Name
Phone*
Message