
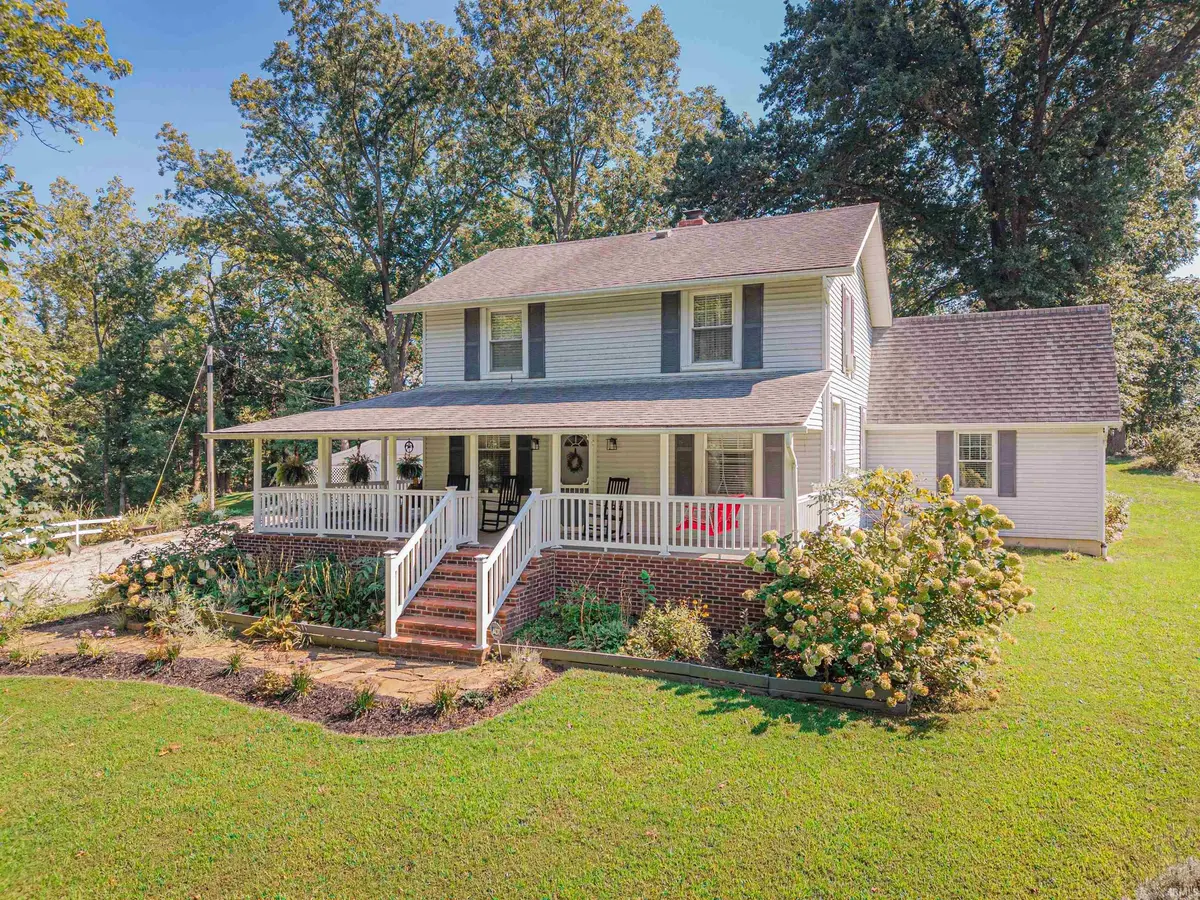

11501 Old State RD, Evansville, IN 47725
REQUEST A TOUR If you would like to see this home without being there in person, select the "Virtual Tour" option and your agent will contact you to discuss available opportunities.
In-PersonVirtual Tour
Kegan Inman

Kegan Inman

Inman Realty Company LLC

+1(812) 798-0204
Listed by F.C. TUCKER EMGE
$ 425,000
Est. payment | /mo

4 Beds

4 Baths

2,310 SqFt


$ 425,000
Est. payment | /mo

4 Beds

4 Baths

2,310 SqFt

Key Details

Property Type Single Family Home

Sub Type Site-Built Home

Listing Status Active

Purchase Type For Sale

Square Footage 2,310 sqft

MLS Listing ID IRM202635302

Bedrooms 4

Full Baths 3

Half Baths 1

HOA Y/N No

Year Built 1910

Annual Tax Amount $1,988

Lot Size 2.770 Acres

Acres 2.77

Property Sub-Type Site-Built Home

Property Description

This beautiful well maintained white farmhouse is perfectly situated on a private, sloped 2.77-acre lot with a scenic, partially wooded backdrop. From the moment you arrive, the welcoming covered front porch sets a serene tone for this exceptional property. Inside, the home offers a flexible layout featuring three to four spacious bedrooms and three and a half bathrooms, accented by high ceilings that fill the living spaces with an open, airy ambiance. Designed for ultimate convenience, the main level hosts both a dedicated laundry room with a half bath and a private primary bedroom suite complete with an ensuite bathroom. Two full bathrooms accompany the two to three bedrooms on the second level. Additionally, you'll find extra storage in the clean and dry cellar and detached two car garage including 300 square feet of additional storage space. The exceptional design continues outside, where a wonderful covered back patio provides the perfect vantage point to relax and enjoy the peaceful, natural beauty of your secluded backyard setting.

Location

State IN

County Vanderburgh County

Rooms

Basement Partial

Interior

Interior Features Ceiling-Cathedral, Ceiling Fan(s), Patio Covered, Porch Covered, Wiring-Security System

Heating Forced Air

Inclusions Microwave, Refrigerator, Cooktop-Gas, Oven-Double, Oven-Electric, Oven-Gas

Fireplace N

Exterior

Garage Spaces 2.0

Fence Pet Fence

View Y/N true

Building

Lot Description Part Wooded, Sloped

Story Two

Sewer Public Sewer

Water City

Level or Stories Two

New Construction No

Schools

Elementary Schools Scott

Middle Schools Thompkins

High Schools Central

School District Evansville-Vanderburgh School Corp.

Others

Pets Allowed No

Tax ID 82-04-17-035-143.008-031

Acceptable Financing IRM202635302

Listing Terms IRM202635302

Special Listing Condition None

Virtual Tour https://www.propertypanorama.com/instaview/irmls/202635302

Indiana Regional MLS (IRMLS)

MORTGAGE CALCULATOR

Price of Homes
$
Down Payment
$
Loan Term
Interest Rate
Home Insurance (optional)
$
Property Tax (optional)
$
Mortgage values are calculated by Lofty and are for illustration purposes only, accuracy is not guaranteed.

Go tour this home

11501 Old State RD

GET MORE INFORMATION

Kegan Inman
Kegan Inman

Managing Broker Indiana RB22002037

+1(812) 798-0204 | kegan@inmanrealty.com

Name
Phone*
Message