


3796 Torrey Pines Pkwy, Fort Wayne, IN 46814
REQUEST A TOUR If you would like to see this home without being there in person, select the "Virtual Tour" option and your agent will contact you to discuss available opportunities.
In-PersonVirtual Tour
Kegan Inman

Kegan Inman

Inman Realty Company LLC

+1(812) 798-0204
Listed by Noll Team Real Estate
$ 1,625,000
Est. payment | /mo

5 Beds

6 Baths

6,710 SqFt


$ 1,625,000
Est. payment | /mo

5 Beds

6 Baths

6,710 SqFt

Key Details

Property Type Single Family Home

Sub Type Site-Built Home

Listing Status Active

Purchase Type For Sale

Square Footage 6,710 sqft

Subdivision Heron Preserve

MLS Listing ID IRM202635190

Bedrooms 5

Full Baths 4

Half Baths 2

HOA Fees $2,500/ann

HOA Y/N No

Year Built 2023

Annual Tax Amount $26,844

Tax Year 2026

Lot Size 1.290 Acres

Acres 1.29

Lot Dimensions 0X0

Property Sub-Type Site-Built Home

Property Description

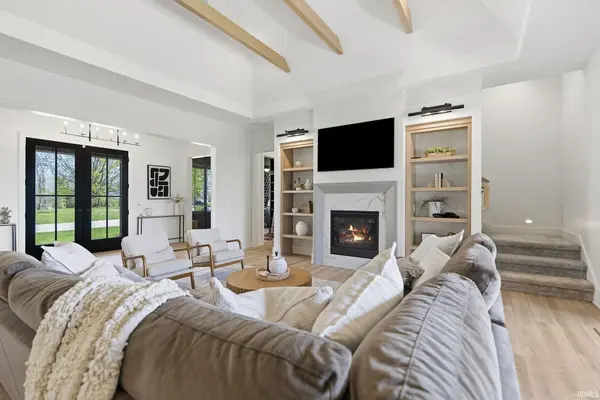
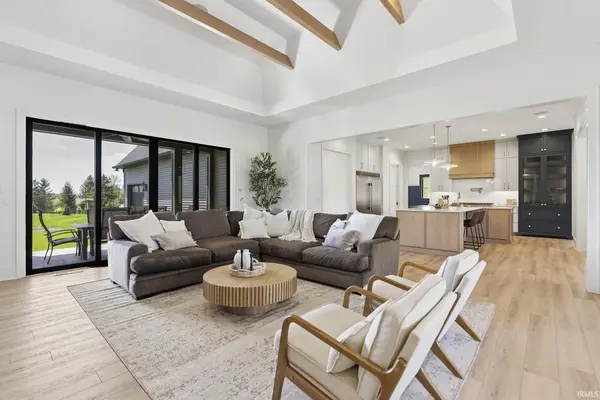
This distinguished estate epitomizes luxury living at its highest standard. Situated within the esteemed, gated enclave of Heron Preserve, this exceptional five-bedroom residence is poised on a generous 1.29-acre parcel with a private, tranquil pond. The refined entryway establishes an immediate sense of grandeur, greeting guests with charm and sophistication. Throughout the property, discerning details and superior craftsmanship are evident, including soaring ceilings with exposed wood beams, a gas fireplace, and expansive floor-to-ceiling windows that bathe the interiors in natural light. The gourmet kitchen is tailored for the culinary enthusiast, appointed with a professional 48-inch Z-Line gas range, quartz countertops, an oversized island, a walk-in pantry, and a dedicated mudroom with a laundry area. Adjacent to the kitchen are a formal dining room and a versatile bonus room, as well as a separate space ideally suited for a study, library, or sitting room. The main-level primary suite serves as a private sanctuary, featuring a capacious walk-in closet with its own laundry facilities. The spa-inspired bathroom offers a soaking tub, a walk-in ceramic shower with dual showerheads, dual vanities, and a Toto commode. The upper level comprises three additional bedrooms, two full bathrooms, a loft with custom-built desks, and a third sizable laundry area, affording abundant accommodations for family and guests. The daylight basement is meticulously designed for entertainment, complete with a full bar, media area, and a bonus room that may function as an office, fitness studio, or playroom. This level also includes a fifth bedroom with an en-suite bathroom, a custom Full Swing golf simulator, a fortified safe room, a powder room, and a dedicated wine area. Outdoors, a spacious covered patio overlooks the serene pond and is equipped with a fireplace, television, and wiring for a hot tub, should one desire. The four-car heated garage provides ample storage and convenience. Constructed by Hamed Homes, this residence offers an unparalleled lifestyle defined by elegance, comfort, and exemplary amenities.

Location

State IN

County Allen County

Rooms

Basement Full, Finished

Interior

Interior Features 1st Bdrm En Suite, Cable Available, Ceiling-9+, Ceiling Fan(s), Closet(s) Walk-in, Countertops-Solid Surf, Crown Molding, Detector-Smoke, Disposal, Dryer Hook Up Gas

Heating Gas, Forced Air

Fireplaces Number 1

Fireplaces Type Gas Log

Inclusions Dishwasher, Microwave, Refrigerator, Washer, Dryer-Electric, Oven-Gas, Range-Gas, Sump Pump, Water Heater Tankless

Fireplace Y

Exterior

Garage Spaces 4.0

View Y/N true

Building

Lot Description Waterfront

Story Two

Sewer Public Sewer

Water Public

Level or Stories Two

New Construction No

Schools

Elementary Schools Covington

Middle Schools Woodside

High Schools Homestead

School District Msd Of Southwest Allen Cnty

Others

Pets Allowed No

Tax ID 02-11-18-302-004.000-038

Acceptable Financing IRM202635190

Listing Terms IRM202635190

Special Listing Condition None

Virtual Tour https://www.propertypanorama.com/instaview/irmls/202635190

Indiana Regional MLS (IRMLS)

MORTGAGE CALCULATOR

Price of Homes
$
Down Payment
$
Loan Term
Interest Rate
Home Insurance (optional)
$
Property Tax (optional)
$
Mortgage values are calculated by Lofty and are for illustration purposes only, accuracy is not guaranteed.

Go tour this home

3796 Torrey Pines Pkwy

GET MORE INFORMATION

Kegan Inman
Kegan Inman

Managing Broker Indiana RB22002037

+1(812) 798-0204 | kegan@inmanrealty.com

Name
Phone*
Message