

819 Catesby CT, Fort Wayne, IN 46818
819 Catesby CT, Fort Wayne, IN 46818,Video Tour
819 Catesby CT, Fort Wayne, IN 46818
REQUEST A TOUR If you would like to see this home without being there in person, select the "Virtual Tour" option and your agent will contact you to discuss available opportunities.
In-PersonVirtual Tour
Kegan Inman

Kegan Inman

Inman Realty Company LLC

+1(812) 798-0204
Listed by DRH Realty of Indiana, LLC
$ 331,585
Est. payment | /mo

4 Beds

2 Baths

1,771 SqFt


$ 331,585
Est. payment | /mo

4 Beds

2 Baths

1,771 SqFt

Key Details

Property Type Single Family Home

Sub Type Site-Built Home

Listing Status Active

Purchase Type For Sale

Square Footage 1,771 sqft

Subdivision Signal Ridge

MLS Listing ID IRM202635180

Style Traditional

Bedrooms 4

Full Baths 2

HOA Fees $450/ann

HOA Y/N No

Year Built 2026

Annual Tax Amount $43

Tax Year 2026

Lot Size 0.308 Acres

Acres 0.308

Lot Dimensions 150 x 150 x 68.92+68.92 x 39.2

Property Sub-Type Site-Built Home

Property Description

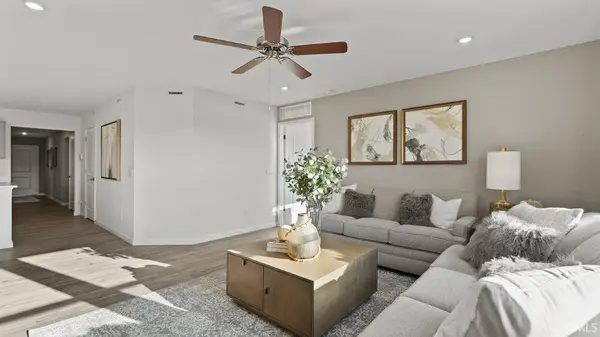
Check out 819 Catesby Court in Southwest Fort Wayne—a charming new villa home in Estates at Signal Ridge. This home sits on a cul-de-sac homesite with a pond view! Step inside this 1,771-square-foot home and find four spacious bedrooms and two full baths. At the front of the home, two secondary bedrooms share a hallway bath. A third bedroom is positioned near the laundry area and garage entry. The open living area connects the great room, dining nook, and kitchen for effortless flow and flexibility. In the kitchen, you'll find everything you need and more—sarsaparilla shaker style cabinets, lyra quartz countertops, calacatta empire ceramic tile backsplash, Whirlpool stainless steel appliances, and a generous island with a built-in sink and dishwasher. The layout is perfect for prepping meals or catching up with loved ones while cooking. A walk-in pantry gives you the space to stay stocked and organized. Your owner's suite is tucked in the rear of the home, creating a private getaway. The bath includes a double-sink vanity, cultured white marble countertops, a walk-in shower, and a huge walk-in closet with plenty of room for storage and comfort. Come see why Estates at Signal Ridge is one of Fort Wayne's favorite neighborhoods! This new construction home is slated to be tentatively completed by November 4, 2026 provided there are no delays for seen or unforeseen reasons, with weather permitting. Ask about builder closing incentives with preferred lender. Photos representative of plan only and may vary as built. The following images are of a similar property and the rooms are staged with furnishings and possible wall paint colors that will not be present in the home.

Location

State IN

County Allen County

Rooms

Basement Slab

Interior

Interior Features 1st Bdrm En Suite, Closet(s) Walk-in, Disposal, Dryer Hook Up Electric, Eat-in Kitchen, Foyer Entry, Home Warranty Included, Kitchen Island, Open Floorplan, Smart Home, Stand Up Shower, Tub/Shower Combination, Main Level Bedroom Suite, Main Floor Laundry

Heating Gas, Forced Air

Fireplaces Type None

Inclusions Dishwasher, Microwave, Refrigerator, Range-Gas, Water Heater Electric

Fireplace N

Exterior

Parking Features Concrete

Garage Spaces 2.0

Fence None

Waterfront Description None

View Y/N true

Building

Lot Description Level

Story One

Sewer Public Sewer

Water City

Level or Stories One

New Construction Yes

Schools

Elementary Schools Deer Ridge

Middle Schools Woodside

High Schools Homestead

School District Msd Of Southwest Allen Cnty

Others

Pets Allowed No

Tax ID 02-11-03-115-033.000-038

Acceptable Financing IRM202635180

Listing Terms IRM202635180

Special Listing Condition None

Virtual Tour https://www.zillow.com/view-imx/38cc44b9-34a4-464d-bf39-9822d3c32aac?wl=true&setAttribution=mls&initialViewType=pano

Indiana Regional MLS (IRMLS)

MORTGAGE CALCULATOR

Price of Homes
$
Down Payment
$
Loan Term
Interest Rate
Home Insurance (optional)
$
Property Tax (optional)
$
Mortgage values are calculated by Lofty and are for illustration purposes only, accuracy is not guaranteed.

Go tour this home

819 Catesby CT

GET MORE INFORMATION

Kegan Inman
Kegan Inman

Managing Broker Indiana RB22002037

+1(812) 798-0204 | kegan@inmanrealty.com

Name
Phone*
Message