

4416 Standish DR, Fort Wayne, IN 46806-4953
REQUEST A TOUR If you would like to see this home without being there in person, select the "Virtual Tour" option and your agent will contact you to discuss available opportunities.
In-PersonVirtual Tour
Kegan Inman

Kegan Inman

Inman Realty Company LLC

+1(812) 798-0204
Listed by North Eastern Group Realty
$ 129,900
Est. payment | /mo

3 Beds

1 Bath

1,504 SqFt


Save
$ 129,900
Est. payment | /mo
Save

3 Beds

1 Bath

1,504 SqFt

Key Details

Property Type Single Family Home

Sub Type Site-Built Home

Listing Status Active

Purchase Type For Sale

Square Footage 1,504 sqft

Subdivision Anthony Wayne Village

MLS Listing ID IRM202634772

Style Ranch

Bedrooms 3

Full Baths 1

HOA Y/N No

Year Built 1950

Annual Tax Amount $2,429

Tax Year 2025

Lot Size 5,227 Sqft

Acres 0.12

Lot Dimensions 47X113

Property Sub-Type Site-Built Home

Property Description

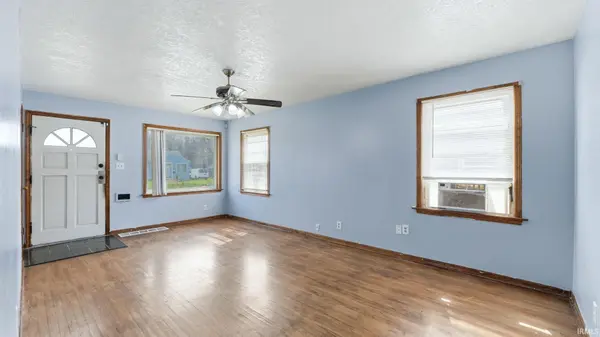
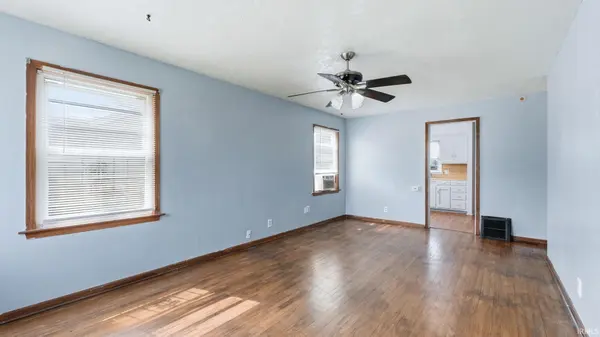
BRAND NEW ROOF! Welcome home to this move-in ready 3-bedroom, 1-bath home offering comfort, flexibility, and excellent value. The main level features a bright and inviting living space, three bedrooms, and a kitchen that is ready for everyday use while leaving room for your own personal touches. The mostly finished basement is a major bonus, offering valuable extra space for a second living area, home office, playroom, workout room, hobby space, or entertaining area. Outside, the easy-to-maintain yard provides just the right amount of outdoor space without extensive upkeep. With its functional layout, added basement space, and attractive value, this home is a great opportunity for buyers looking to make a move. Don't miss your chance to see it. Schedule your showing today and make it yours.

Location

State IN

County Allen County

Rooms

Basement Full, Partially Finished

Interior

Interior Features Ceiling Fan(s), Countertops-Laminate, Deck Open, Porch Open, Tub/Shower Combination

Heating Gas

Fireplaces Type None

Inclusions Refrigerator, Oven-Electric

Fireplace N

Exterior

View Y/N true

Building

Lot Description Level, 0-2.9999

Story One

Sewer Public Sewer

Water City

Level or Stories One

New Construction No

Schools

Elementary Schools Southwick

Middle Schools Paul Harding

High Schools New Haven

School District East Allen County

Others

Pets Allowed No

Tax ID 02-13-19-132-026.000-070

Acceptable Financing IRM202634772

Listing Terms IRM202634772

Special Listing Condition None

Indiana Regional MLS (IRMLS)

MORTGAGE CALCULATOR

Price of Homes
$
Down Payment
$
Loan Term
Interest Rate
Home Insurance (optional)
$
Property Tax (optional)
$
Mortgage values are calculated by Lofty and are for illustration purposes only, accuracy is not guaranteed.

Go tour this home

4416 Standish DR

GET MORE INFORMATION

Kegan Inman
Kegan Inman

Managing Broker Indiana RB22002037

+1(812) 798-0204 | kegan@inmanrealty.com

Name
Phone*
Message