

11866 N 300 E ***, Roanoke, IN 46783
REQUEST A TOUR If you would like to see this home without being there in person, select the "Virtual Tour" option and your agent will contact you to discuss available opportunities.
In-PersonVirtual Tour
Kegan Inman

Kegan Inman

Inman Realty Company LLC

+1(812) 798-0204
Listed by Steffen Group
$ 324,900
Est. payment | /mo

3 Beds

2 Baths

1,844 SqFt


$ 324,900
Est. payment | /mo

3 Beds

2 Baths

1,844 SqFt

Key Details

Property Type Single Family Home

Sub Type Site-Built Home

Listing Status Active

Purchase Type For Sale

Square Footage 1,844 sqft

MLS Listing ID IRM202634728

Bedrooms 3

Full Baths 2

HOA Y/N No

Year Built 1954

Annual Tax Amount $1,754

Tax Year 2025

Lot Size 1.060 Acres

Acres 1.06

Lot Dimensions 218 x 200

Property Sub-Type Site-Built Home

Property Description

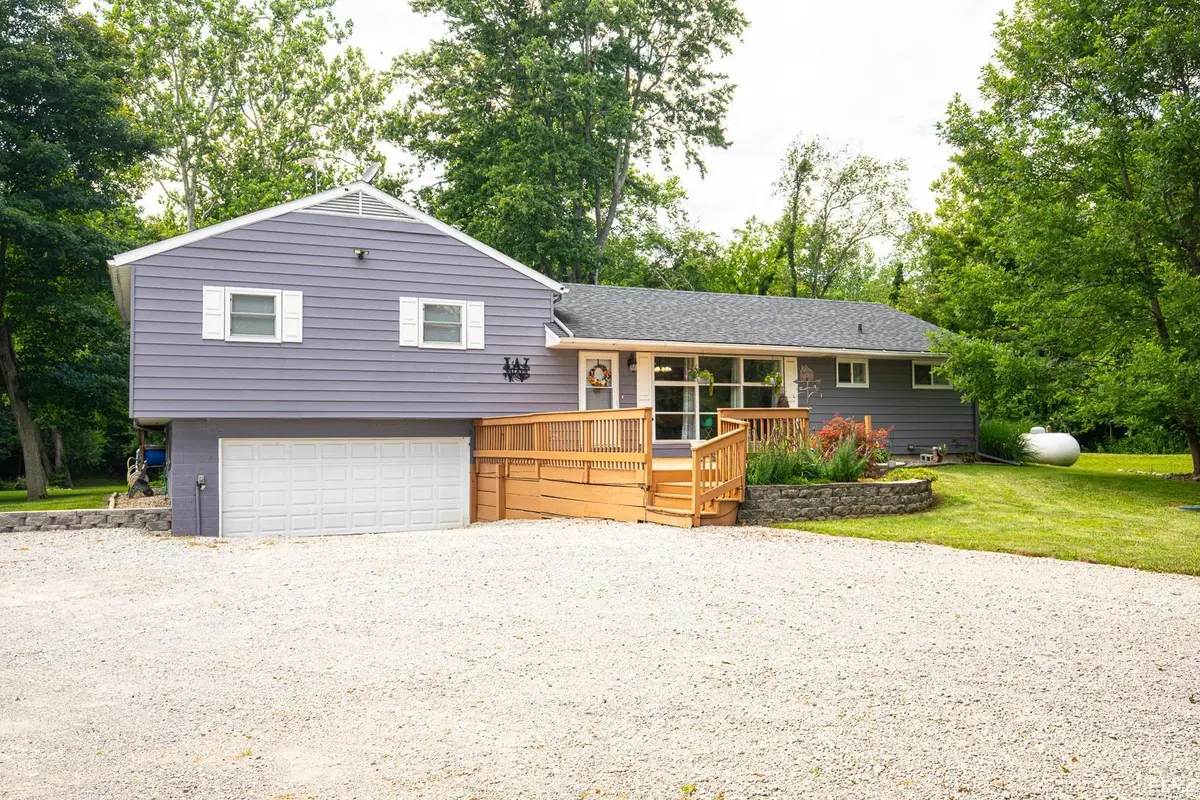
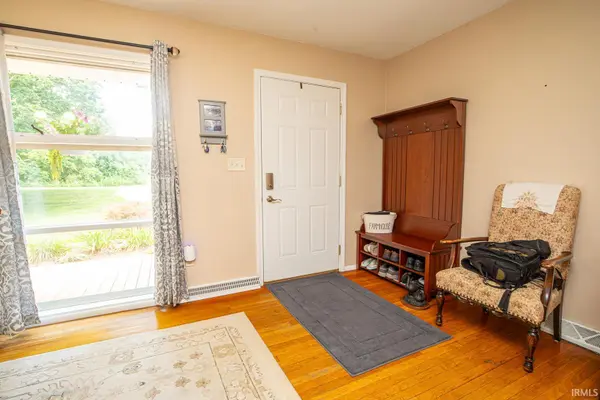
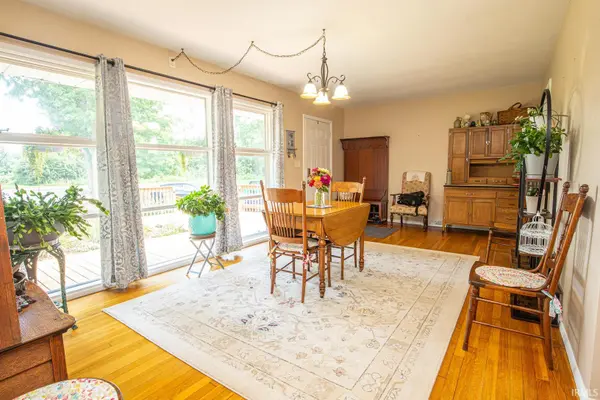
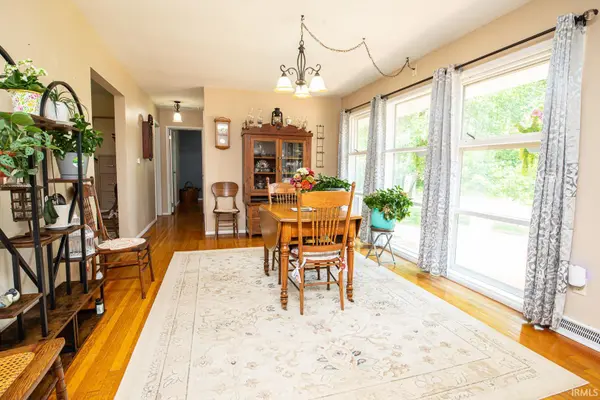
Completely remodeled 3-bedroom, 2-bath split-level home on 1.06± acres in a prime location just minutes from Roanoke and Southwest Fort Wayne. Offering approximately 1,844 square feet of finished living space, this move-in ready home features a bright living room with hardwood floors and floor-to-ceiling windows, an updated kitchen with stainless steel appliances and abundant cabinetry, dining area, bonus room overlooking the backyard, spacious family room, and a private primary suite with walk-in closet and beautifully updated en-suite bath featuring a custom walk-in shower. Enjoy the peaceful park-like setting from the large deck, perfect for entertaining or relaxing while watching the abundant wildlife. Additional features include an attached 2-car garage, dry basement for storage and mechanicals, and a new septic system installed in 2019.

Location

State IN

County Huntington County

Rooms

Basement Crawl Space, Partial

Interior

Interior Features 1st Bdrm En Suite, Closet(s) Walk-in, Deck Open, Garage Door Opener, Patio Open, Range/Oven Hook Up Gas

Heating Wood, Forced Air

Fireplaces Type None

Inclusions Dishwasher, Refrigerator, Window Treatments, Range-Gas

Fireplace N

Exterior

Parking Features Gravel

Garage Spaces 2.0

Amenities Available None

Waterfront Description None

View Y/N true

Building

Lot Description Part Wooded

Story Bi-Level

Sewer Septic

Water Well

Level or Stories Bi-Level

New Construction No

Schools

Elementary Schools Roanoke

Middle Schools Crestview

High Schools Huntington North

School District Huntington County Community

Others

Pets Allowed No

Tax ID 35-01-04-100-032.500-006

Acceptable Financing IRM202634728

Listing Terms IRM202634728

Special Listing Condition None

Virtual Tour https://www.propertypanorama.com/instaview/irmls/202634728

Indiana Regional MLS (IRMLS)

MORTGAGE CALCULATOR

Price of Homes
$
Down Payment
$
Loan Term
Interest Rate
Home Insurance (optional)
$
Property Tax (optional)
$
Mortgage values are calculated by Lofty and are for illustration purposes only, accuracy is not guaranteed.

Go tour this home

11866 N 300 E ***

GET MORE INFORMATION

Kegan Inman
Kegan Inman

Managing Broker Indiana RB22002037

+1(812) 798-0204 | kegan@inmanrealty.com

Name
Phone*
Message