

11128 Arranmore CV, Roanoke, IN 46783-8797
REQUEST A TOUR If you would like to see this home without being there in person, select the "Virtual Tour" option and your agent will contact you to discuss available opportunities.
In-PersonVirtual Tour
Kegan Inman

Kegan Inman

Inman Realty Company LLC

+1(812) 798-0204
Listed by CENTURY 21 Bradley Realty, Inc
$ 549,000
Est. payment | /mo

5 Beds

3 Baths

3,515 SqFt


$ 549,000
Est. payment | /mo

5 Beds

3 Baths

3,515 SqFt

Key Details

Property Type Single Family Home

Sub Type Site-Built Home

Listing Status Active

Purchase Type For Sale

Square Footage 3,515 sqft

Subdivision Azbury Woods

MLS Listing ID IRM202634422

Bedrooms 5

Full Baths 2

Half Baths 1

HOA Fees $548/ann

HOA Y/N No

Year Built 2015

Annual Tax Amount $3,384

Tax Year 2026

Lot Size 0.290 Acres

Acres 0.29

Lot Dimensions 140 x 90

Property Sub-Type Site-Built Home

Property Description

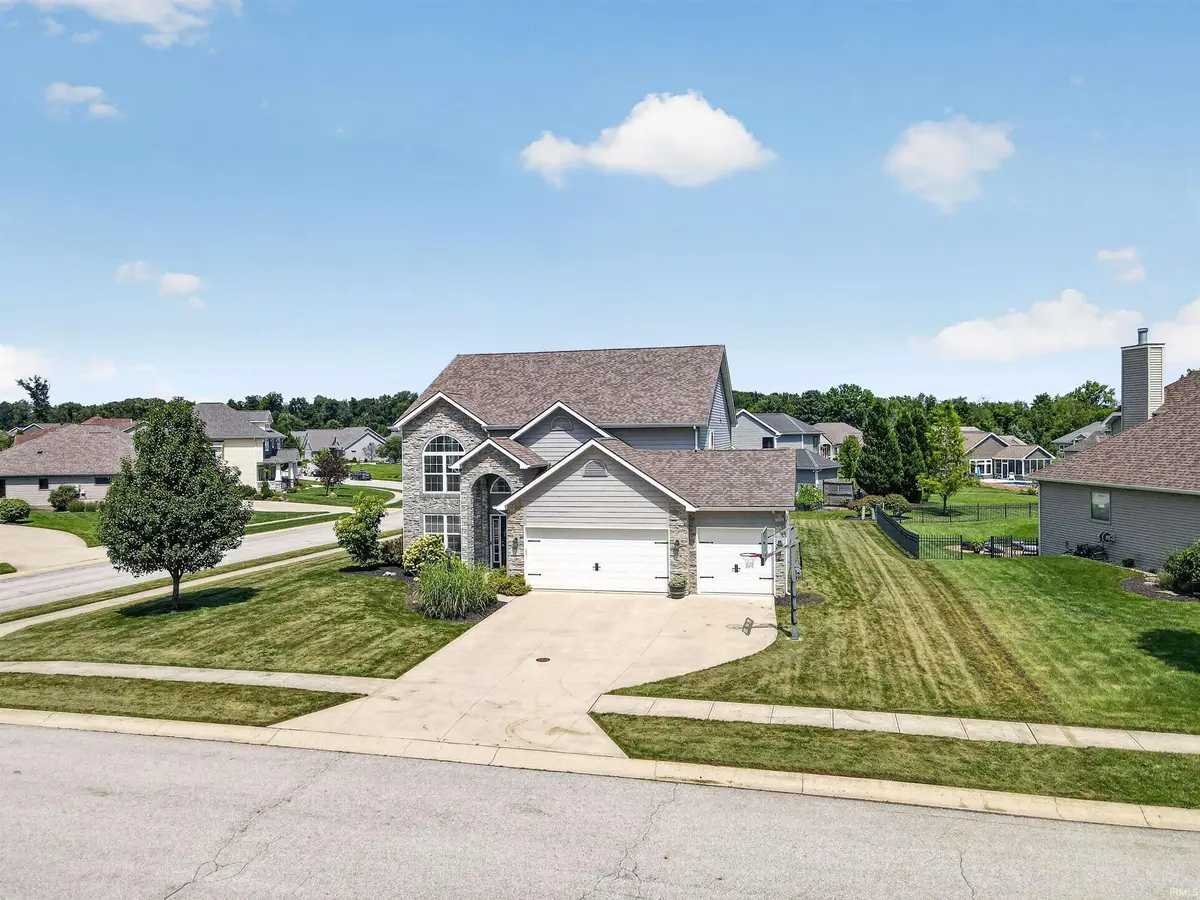
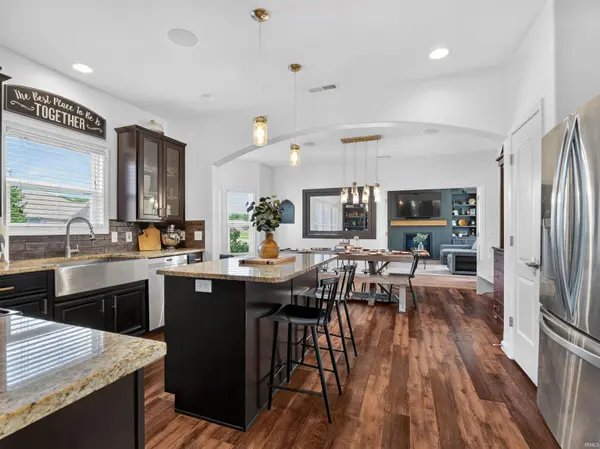
OPEN HOUSE SUNDAY SEPTEMBER 6, 2026 NOON TO 2:00 P.M. Enjoy an exceptional array of upgrades and thoughtfully designed spaces in this beautiful Southwest Allen County home. Located in the desirable Azbury Woods subdivision, this five-bedroom, 2.5-bath home is designed with both everyday comfort and entertaining in mind. Situated on a spacious landscaped corner lot with irrigation system makes lawn maintenance a breeze. The home is just a short walk from the community pool. The expansive patio provides the perfect setting for relaxing or entertaining, featuring a gas connection for your grill and a hot tub for unwinding at the end of the day. Inside, you'll find plenty of space for everyone, including three distinct gathering areas and a spacious kitchen with a dedicated dining area. The impressive 20' x 20' fifth bedroom offers exceptional flexibility and can easily function as a bedroom, home office, recreation room, or multipurpose space. Large main bedroom on first floor with large walk in closet, bath with double vainity, soaker tub, and separate shower. Cozy up by one of three fireplaces, located in the family room, primary bedroom, and formal living room. A whole-house audio system allows everyone to enjoy their own music and entertainment throughout the home. Additional highlights include an attached three-car garage and convenient access to the Southwest Allen County Schools system. With its generous living spaces, versatile floor plan, desirable location, and inviting outdoor amenities, this home offers the perfect combination of comfort, functionality, and entertaining space. Make this exceptional property your new home!

Location

State IN

County Allen County

Rooms

Basement Slab

Interior

Interior Features Hot Tub/Spa, Alarm System-Security, Countertops-Stone, Disposal, Dryer Hook Up Electric, Foyer Entry, Garage Door Opener, Kitchen Island, Landscaped, Open Floorplan, Patio Open, Twin Sink Vanity, Stand Up Shower, Tub and Separate Shower, Main Level Bedroom Suite, Great Room, Washer Hook-Up

Heating Gas, Forced Air

Fireplaces Number 3

Fireplaces Type Family Room, Living/Great Rm, 1st Bdrm

Inclusions Dishwasher, Microwave, Refrigerator, Washer, Dryer-Electric, Range-Electric, Water Filtration System, Water Heater Gas

Fireplace Y

Exterior

Parking Features Concrete

Garage Spaces 3.0

Pool Association

Amenities Available Pool, Sidewalks

View Y/N true

Building

Lot Description Corner Lot, Level

Story Two

Sewer Public Sewer

Water City

Level or Stories Two

New Construction No

Schools

Elementary Schools Lafayette Meadow

Middle Schools Summit

High Schools Homestead

School District Msd Of Southwest Allen Cnty

Others

Pets Allowed No

Tax ID 02-16-09-203-004.000-048

Acceptable Financing IRM202634422

Listing Terms IRM202634422

Special Listing Condition None

Virtual Tour https://www.propertypanorama.com/instaview/irmls/202634422

Indiana Regional MLS (IRMLS)

MORTGAGE CALCULATOR

Price of Homes
$
Down Payment
$
Loan Term
Interest Rate
Home Insurance (optional)
$
Property Tax (optional)
$
Mortgage values are calculated by Lofty and are for illustration purposes only, accuracy is not guaranteed.

Go tour this home

11128 Arranmore CV

GET MORE INFORMATION

Kegan Inman
Kegan Inman

Managing Broker Indiana RB22002037

+1(812) 798-0204 | kegan@inmanrealty.com

Name
Phone*
Message