

601 Bell AVE, Evansville, IN 47712
REQUEST A TOUR If you would like to see this home without being there in person, select the "Virtual Tour" option and your agent will contact you to discuss available opportunities.
In-PersonVirtual Tour
Listed by Berkshire Hathaway HomeServices Indiana Realty
$ 149,900
Est. payment | /mo

2 Beds

1 Bath

840 SqFt


$ 149,900
Est. payment | /mo

2 Beds

1 Bath

840 SqFt

Key Details

Property Type Single Family Home

Sub Type Site-Built Home

Listing Status Active

Purchase Type For Sale

Square Footage 840 sqft

Subdivision Westholme

MLS Listing ID IRM202634420

Style Ranch

Bedrooms 2

Full Baths 1

HOA Y/N No

Year Built 1919

Annual Tax Amount $48

Tax Year 2026

Lot Size 3,484 Sqft

Acres 0.08

Lot Dimensions 27'x125'

Property Sub-Type Site-Built Home

Property Description

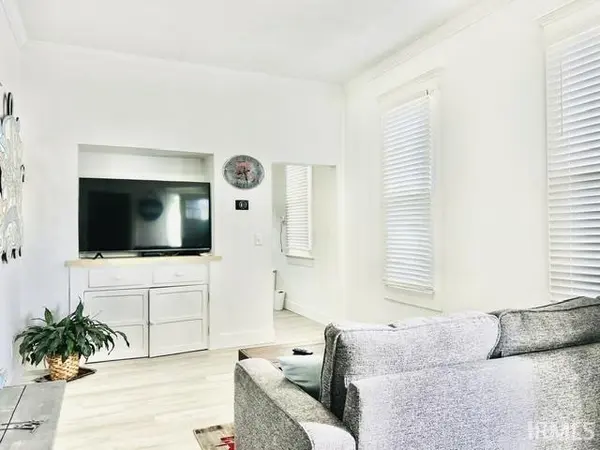
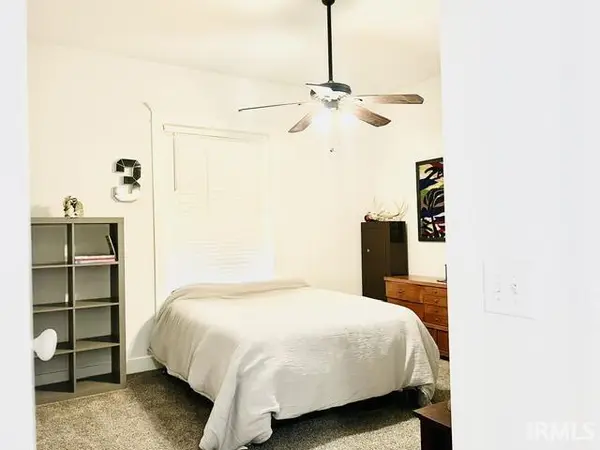
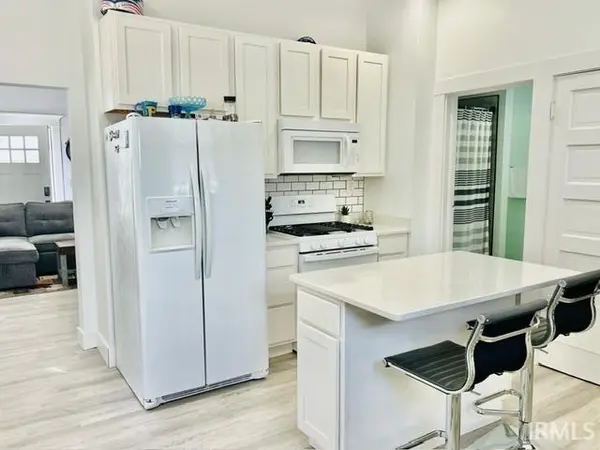
Welcome to 601 Bell Ave. Home consists of 2 bed 1 full bath with eat-in-kitchen and laundry room is on main level. Plenty of parking alongside of home next to the stone landscape wall looking at the neatly manicured lawn. This home has updated windows, 95% HVAC gas furnace, updated new floors, new kitchen cabinets, dove tail cabinetry soft close drawers, granite counter tops, new kitchen sink with new hardware, new tiled backsplash, updated appliances, new doors, recessed lighting, updated 100 Amp breaker box, newer hot water heater (gas), newer Ac condensor, stamped concrete patio along with stamped walk way to detached garage. Move in ready westside home close to all area attractions. Walking distance to multiple restaurants, convenience stores, bars, gas stations, fast food establishments, coffee shops, golf course, public pool, etc. Average utility bills per seller: $140-160 for gas/electric with winter months highest bill $210

Location

State IN

County Vanderburgh County

Zoning Residential

Rooms

Basement Partial

Interior

Interior Features Ceiling Fan(s), Countertops-Solid Surf, Countertops-Stone, Crown Molding, Dryer Hook Up Electric, Eat-in Kitchen, Kitchen Island, Near Walking Trail, Porch Covered, Range/Oven Hook Up Gas, Main Level Bedroom Suite, Main Floor Laundry

Heating Gas, Forced Air

Inclusions Microwave, Refrigerator, Washer, Dryer-Electric, Range-Gas, Window Treatment-Blinds

Fireplace N

Exterior

Garage Spaces 1.0

Fence None

View Y/N true

Building

Lot Description Corner Lot, Level

Story One

Sewer Public Sewer

Water City

Level or Stories One

New Construction No

Schools

Elementary Schools Tekoppel

Middle Schools Helfrich

High Schools Francis Joseph Reitz

School District Evansville-Vanderburgh School Corp.

Others

Pets Allowed No

Tax ID 82-05-23-018-115.011-025

Acceptable Financing IRM202634420

Listing Terms IRM202634420

Special Listing Condition None

Virtual Tour https://www.propertypanorama.com/instaview/irmls/202634420

Indiana Regional MLS (IRMLS)

MORTGAGE CALCULATOR

Price of Homes
$
Down Payment
$
Loan Term
Interest Rate
Home Insurance (optional)
$
Property Tax (optional)
$
Mortgage values are calculated by Lofty and are for illustration purposes only, accuracy is not guaranteed.

Go tour this home

601 Bell AVE

GET MORE INFORMATION

Kegan Inman
Kegan Inman

Managing Broker Indiana RB22002037

+1(812) 798-0204 | kegan@inmanrealty.com

Name
Phone*
Message