

6070 N 600 W RD, Otwell, IN 47546
REQUEST A TOUR If you would like to see this home without being there in person, select the "Virtual Tour" option and your agent will contact you to discuss available opportunities.
In-PersonVirtual Tour
Kegan Inman

Kegan Inman

Inman Realty Company LLC

+1(812) 798-0204
Listed by SELL4FREE-WELSH REALTY CORPORATION
$ 224,700
Est. payment | /mo

3 Beds

2 Baths

1,404 SqFt


$ 224,700
Est. payment | /mo

3 Beds

2 Baths

1,404 SqFt

Key Details

Property Type Manufactured Home

Sub Type Manufactured Home

Listing Status Active

Purchase Type For Sale

Square Footage 1,404 sqft

MLS Listing ID IRM202634407

Style Ranch

Bedrooms 3

Full Baths 2

HOA Y/N No

Year Built 1993

Annual Tax Amount $923

Tax Year 2026

Lot Size 1.000 Acres

Acres 1.0

Property Sub-Type Manufactured Home

Property Description

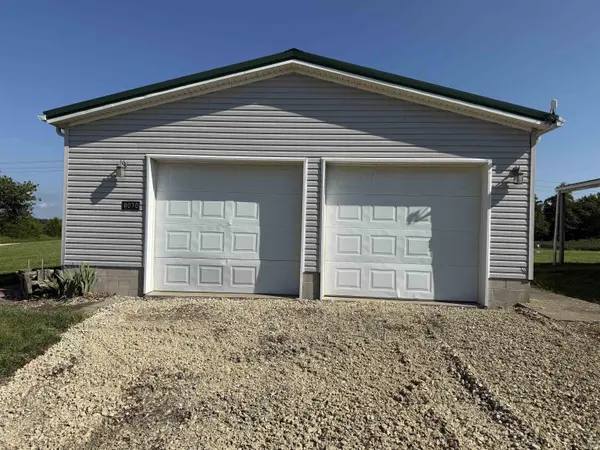
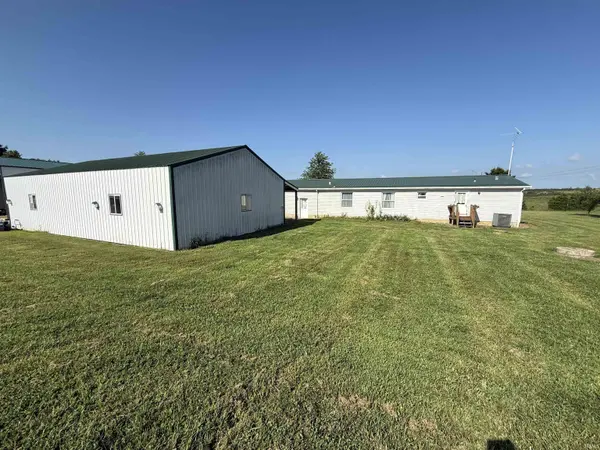
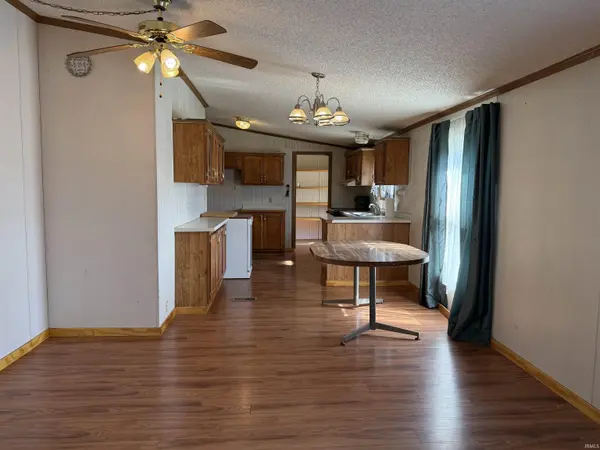
Enjoy peaceful country living in this spacious 3-bedroom, 2-bathroom home situated on approximately 1 acre of beautiful countryside. The desirable split-bedroom floor plan offers privacy and functionality, while the full walk-up basement provides plenty of additional space for storage, hobbies, or future use. Main-level living is made easy with laundry hookups conveniently available on the main floor, while additional laundry hookups are located in the basement for added flexibility. An attached 2-car garage provides everyday convenience, while the impressive 30' x 50' detached 3-car garage offers abundant room for vehicles, equipment, storage, or all your favorite hobbies. Surrounded by peaceful countryside, this property offers plenty of space to relax, unwind, and enjoy the things you love. Whether you're looking for room to spread out, space for hobbies, or simply a quiet place to call home, this property has it all!

Location

State IN

County Dubois County

Rooms

Basement Unfinished, Walk-Up Access

Interior

Interior Features Disposal, Open Floorplan, Range/Oven Hook Up Elec, Split Br Floor Plan, Main Level Bedroom Suite, Main Floor Laundry

Heating Electric

Inclusions Dishwasher, Refrigerator, Washer, Dryer-Electric, Range-Electric

Fireplace N

Exterior

Garage Spaces 2.0

View Y/N true

Building

Lot Description Sloped, 0-2.9999

Story One

Sewer Septic

Water City

Level or Stories One

New Construction No

Schools

Elementary Schools Jasper

Middle Schools Greater Jasper Cons Schools

High Schools Greater Jasper Cons Schools

School District Greater Jasper Cons. Schools

Others

Pets Allowed No

Tax ID 19-03-31-300-008.004-003

Acceptable Financing IRM202634407

Listing Terms IRM202634407

Special Listing Condition None

Virtual Tour https://www.propertypanorama.com/instaview/irmls/202634407

Indiana Regional MLS (IRMLS)

MORTGAGE CALCULATOR

Price of Homes
$
Down Payment
$
Loan Term
Interest Rate
Home Insurance (optional)
$
Property Tax (optional)
$
Mortgage values are calculated by Lofty and are for illustration purposes only, accuracy is not guaranteed.

Go tour this home

6070 N 600 W RD

GET MORE INFORMATION

Kegan Inman
Kegan Inman

Managing Broker Indiana RB22002037

+1(812) 798-0204 | kegan@inmanrealty.com

Name
Phone*
Message