
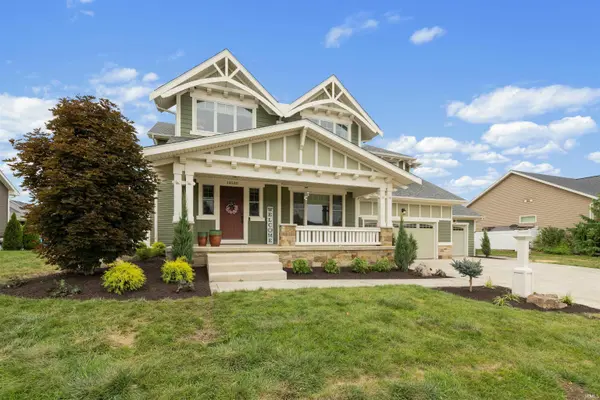

14530 Sandstone DR, Fort Wayne, IN 46814
REQUEST A TOUR If you would like to see this home without being there in person, select the "Virtual Tour" option and your agent will contact you to discuss available opportunities.
In-PersonVirtual Tour
Kegan Inman

Kegan Inman

Inman Realty Company LLC

+1(812) 798-0204
Listed by CENTURY 21 Bradley Realty, Inc
$ 675,000
Est. payment | /mo

5 Beds

5 Baths

4,469 SqFt


$ 675,000
Est. payment | /mo

5 Beds

5 Baths

4,469 SqFt

Key Details

Property Type Single Family Home

Sub Type Site-Built Home

Listing Status Active

Purchase Type For Sale

Square Footage 4,469 sqft

Subdivision Bridgewater

MLS Listing ID IRM202634361

Style Craftsman

Bedrooms 5

Full Baths 4

Half Baths 1

HOA Fees $500/ann

HOA Y/N No

Year Built 2015

Annual Tax Amount $5,416

Tax Year 2025

Lot Size 0.320 Acres

Acres 0.32

Lot Dimensions 100 x 140

Property Sub-Type Site-Built Home

Property Description

Life doesn't stay in one lane very long. Some mornings are just getting everyone out the door. Some afternoons need a quiet room and a closed door for a work call. Some nights call for friends around the table, and once in a while, everyone is home at the same time. This five bedroom Arbor Homes craftsman in Bridgewater was built for exactly that kind of life: a pond lot, a finished basement, and a main level primary suite, in Southwest Allen County Schools. Walk in and the main level shows how it's meant to be lived in. Large windows fill the living room with light and frame the backyard and pond. A wide gas log fireplace anchors the room without asking for attention. Just off the foyer, French doors open into a flexible space, an office, den, or formal dining room, whichever this season calls for. The kitchen sits at the center of it all, with granite countertops, white cabinetry, stainless steel appliances, and a walk-in pantry that keeps the everyday mess out of sight. The primary suite stays on the main level, so owners get a private retreat without the stairs: a tray ceiling, dual vanities, a garden tub, a ceramic walk-in shower, and a walk-in closet built for real life. Upstairs, four more bedrooms each have their own walk-in closet, backed by two full baths. Everyone gets their own space. No one feels far away. Downstairs is where the house really stretches. The finished basement adds two large living areas and a full bath, plus additional finished rooms for whatever comes next: movie nights, guests, a second office, a playroom, a fitness space, a hobby room. A large unfinished area holds everything else, because every home needs a place for "we'll figure that out later." The owners have kept investing too, with fresh interior paint, new upper level carpet, professionally cleaned flooring, a refreshed deck, and a full landscaping overhaul with new trees, shrubs, and fresh mulch. Outside, the pond turns the backyard and deck into a place people actually want to sit. A covered front porch welcomes you home. A three car garage covers vehicles, gear, and everything in between. Add main level laundry to the list, and this house isn't just big, it's built to make an ordinary Tuesday easier, without giving up the setting buyers come to Bridgewater to find. If you've been waiting for the right combination of space, location, schools, and a pond lot in southwest Fort Wayne, 14530 Sandstone Drive is worth the drive.

Location

State IN

County Allen County

Rooms

Basement Daylight, Full, Finished

Interior

Interior Features 1st Bdrm En Suite, Ceiling-9+, Ceiling-Tray, Ceiling Fan(s), Ceilings-Beamed, Closet(s) Walk-in, Countertops-Stone, Deck Open, Dryer Hook Up Electric, Eat-in Kitchen, Firepit, Foyer Entry, Garage Door Opener, Kitchen Island, Near Walking Trail, Open Floorplan, Pantry, Patio Open, Porch Covered, Range/Oven Hook Up Gas, Main Level Bedroom Suite, Main Floor Laundry, Sump Pump, Washer Hook-Up

Heating Gas, Forced Air

Fireplaces Type Living/Great Rm, Gas Log

Inclusions Dishwasher, Microwave, Refrigerator, Washer, Window Treatments, Dryer-Electric, Range-Gas, Sump Pump, Water Heater Gas

Fireplace N

Exterior

Parking Features Concrete

Garage Spaces 3.0

Fence Full, Pet Fence, Vinyl

View Y/N true

Building

Lot Description Rolling Lot, Waterfront, Water View

Story Two

Sewer Public Sewer

Water City

Level or Stories Two

New Construction No

Schools

Elementary Schools Covington

Middle Schools Woodside

High Schools Homestead

School District Msd Of Southwest Allen Cnty

Others

Pets Allowed No

Tax ID 02-11-07-251-002.000-038

Acceptable Financing IRM202634361

Listing Terms IRM202634361

Special Listing Condition None

Virtual Tour https://www.propertypanorama.com/instaview/irmls/202634361

Indiana Regional MLS (IRMLS)

MORTGAGE CALCULATOR

Price of Homes
$
Down Payment
$
Loan Term
Interest Rate
Home Insurance (optional)
$
Property Tax (optional)
$
Mortgage values are calculated by Lofty and are for illustration purposes only, accuracy is not guaranteed.

Go tour this home

14530 Sandstone DR

GET MORE INFORMATION

Kegan Inman
Kegan Inman

Managing Broker Indiana RB22002037

+1(812) 798-0204 | kegan@inmanrealty.com

Name
Phone*
Message