

1520 Serenity TRL, Bluffton, IN 46714
REQUEST A TOUR If you would like to see this home without being there in person, select the "Virtual Tour" option and your agent will contact you to discuss available opportunities.
In-PersonVirtual Tour
Kegan Inman

Kegan Inman

Inman Realty Company LLC

+1(812) 798-0204
Listed by North Eastern Group Realty
$ 255,000
Est. payment | /mo

3 Beds

2 Baths

1,328 SqFt


Save
$ 255,000
Est. payment | /mo
Save

3 Beds

2 Baths

1,328 SqFt

Key Details

Property Type Single Family Home

Sub Type Site-Built Home

Listing Status Active

Purchase Type For Sale

Square Footage 1,328 sqft

Subdivision Forget Me Not Acres

MLS Listing ID IRM202634301

Style Ranch

Bedrooms 3

Full Baths 2

HOA Y/N No

Year Built 2026

Annual Tax Amount $444

Tax Year 25

Lot Size 10,454 Sqft

Acres 0.24

Lot Dimensions 91x115

Property Sub-Type Site-Built Home

Property Description

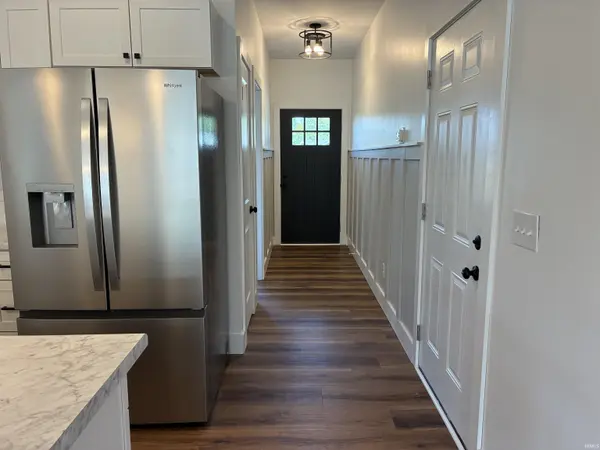
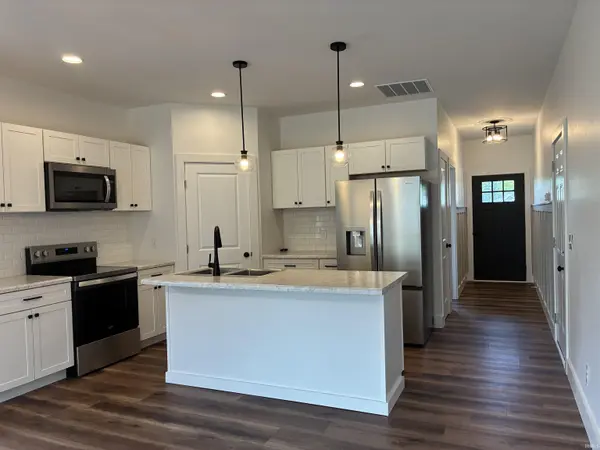
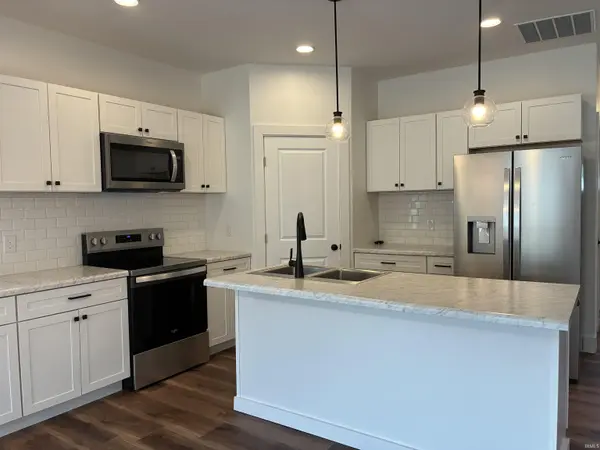
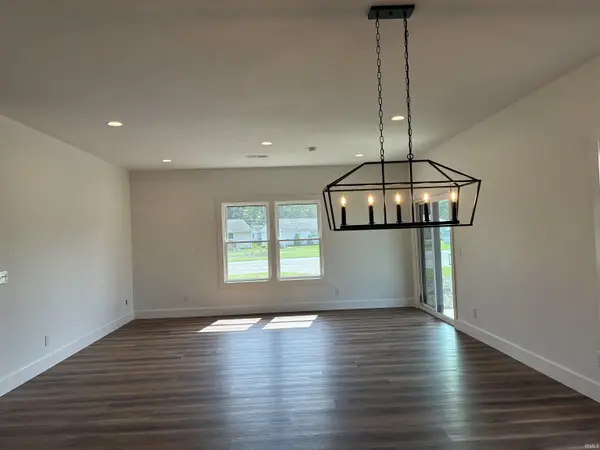
** BRAND NEW BUILD *** Come Check Out This 3 Bedrooms, 2 Baths, Open Concept Home With 9' Ceilings * Kitchen Features A Corner Pantry, Stainless Steel Appliances, An Island and Soft Close Drawers * Laundry Room Is Ready To Go With A Washer & Dryer Installed * Vinyl Plank Flooring Throughout * ZAP Electric Throughout * Shrout Mechanical Installed 90% Furnace & AC * J & A Plumbing Throughout * Bruce Stinson Installed Garage Door * Adams Wells Internet Hook Up * Water Spigot In Rear Of Home * Go through a Sliding Glass Door to the Back Patio With Overhang * Metal Roof * Yard Will Be Seeded in Late August and is Guaranteed *

Location

State IN

County Wells County

Rooms

Basement Slab

Interior

Interior Features Storage, Ceiling-9+, Ceiling Fan(s), Chair Rail, Countertops-Laminate, Deck Covered, Deck Open, Detector-Carbon Monoxide, Detector-Smoke, Dryer Hook Up Electric, Open Floorplan, Pantry, Patio Covered, Patio Open, Porch Covered, Porch Open, Range/Oven Hook Up Elec, Split Br Floor Plan, Stand Up Shower, Tub/Shower Combination, Main Level Bedroom Suite, Great Room, Main Floor Laundry

Heating Gas, Forced Air

Inclusions Dishwasher, Microwave, Refrigerator, Washer, Cooktop-Electric, Dryer-Electric, Ice Maker, Oven-Electric, Range-Electric, Water Heater Electric

Fireplace N

Exterior

Parking Features Concrete

Garage Spaces 2.0

View Y/N true

Building

Lot Description Cul-De-Sac

Story One

Sewer Public Sewer

Water City

Level or Stories One

New Construction Yes

Schools

Elementary Schools Lancaster Central

Middle Schools Norwell

High Schools Norwell

School District Northern Wells Community

Others

Pets Allowed No

Tax ID 90-05-32-501-022.000-011

Acceptable Financing IRM202634301

Listing Terms IRM202634301

Special Listing Condition None

Indiana Regional MLS (IRMLS)

MORTGAGE CALCULATOR

Price of Homes
$
Down Payment
$
Loan Term
Interest Rate
Home Insurance (optional)
$
Property Tax (optional)
$
Mortgage values are calculated by Lofty and are for illustration purposes only, accuracy is not guaranteed.

Go tour this home

1520 Serenity TRL

GET MORE INFORMATION

Kegan Inman
Kegan Inman

Managing Broker Indiana RB22002037

+1(812) 798-0204 | kegan@inmanrealty.com

Name
Phone*
Message