
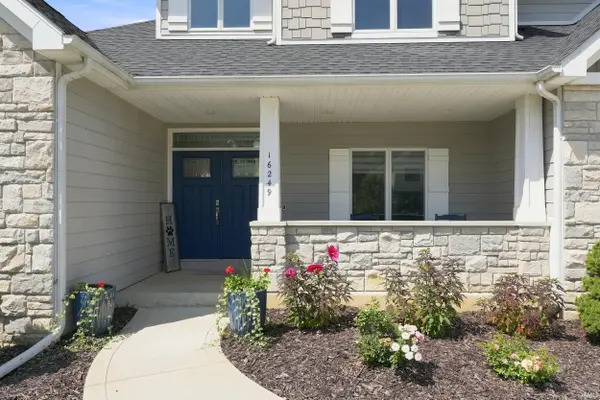

16249 Gemma PASS, Huntertown, IN 46748-9147
REQUEST A TOUR If you would like to see this home without being there in person, select the "Virtual Tour" option and your agent will contact you to discuss available opportunities.
In-PersonVirtual Tour
Kegan Inman

Kegan Inman

Inman Realty Company LLC

+1(812) 798-0204
Listed by Mike Thomas Assoc., Inc
$ 624,900
Est. payment | /mo

4 Beds

4 Baths

3,651 SqFt


$ 624,900
Est. payment | /mo

4 Beds

4 Baths

3,651 SqFt

Key Details

Property Type Single Family Home

Sub Type Site-Built Home

Listing Status Active

Purchase Type For Sale

Square Footage 3,651 sqft

Subdivision Twin Eagle(S)

MLS Listing ID IRM202634110

Bedrooms 4

Full Baths 3

Half Baths 1

HOA Fees $931/ann

HOA Y/N No

Year Built 2014

Annual Tax Amount $5,019

Tax Year 2026

Lot Size 0.320 Acres

Acres 0.32

Lot Dimensions 90X153

Property Sub-Type Site-Built Home

Property Description

OPEN HOUSE THIS SUNDAY, AUGUST 30TH FROM 1-3PM!**Welcome home to this beautiful custom built home in the heart of Northwest Allen Community in desirable Twin Eagles. Inside the double door entry you're welcomed into the spacious two-story ceiling foyer. Tucked away perfectly off the foyer is a home office with cathedral ceiling that fills with plenty of natural light. The kitchen boasts custom Grabill soft-close cabinetry, quartz countertops, walk-in pantry with space for all your accessory appliances and an oversized island. The great room features large picture windows to the floor on either side of the floor to ceiling stone fireplace. The main level primary en suite is complete with tray ceiling, large walk-in closet and bath with quartz countertops, double sinks and spacious walk-in tiled shower with dual shower heads. Upstairs you'll find two additional bedrooms, another full bath, 14x9 storage room and large loft which overlooks the great room and kitchen. The finished daylight lower level offers an abundance of space with endless opportunities, an additional bedroom and full bath, more unfinished storage space, and a brand new wet bar/kitchen area, perfect for entertaining with custom cabinetry, granite countertops, refrigerator, microwave and sink. Through the oversized 8' sliding patio doors you'll find a custom wood-patterned stamped concrete patio that overlooks the fenced in yard with plenty more space for entertaining guests. You must come see this one for yourself!

Location

State IN

County Allen County

Rooms

Basement Daylight, Full, Finished

Interior

Interior Features 1st Bdrm En Suite, Storage, Bar, Ceiling-9+, Ceiling-Cathedral, Ceiling-Tray, Ceiling Fan(s), Closet(s) Walk-in, Countertops-Solid Surf, Disposal, Dryer Hook Up Gas/Elec, Foyer Entry, Garage Door Opener, Landscaped, Near Walking Trail, Open Floorplan, Pantry, Patio Open, Porch Covered, Range/Oven Hk Up Gas/Elec, Wet Bar, Stand Up Shower, Tub/Shower Combination, Main Level Bedroom Suite, Main Floor Laundry, Sump Pump, Washer Hook-Up, Custom Cabinetry

Heating Gas, Forced Air

Fireplaces Number 1

Fireplaces Type Living/Great Rm

Inclusions Dishwasher, Microwave, Refrigerator, Washer, Dryer-Electric, Range-Gas, Sump Pump+Battery Backup, Water Heater Gas, Water Softener-Owned, Window Treatment-Blinds

Fireplace Y

Exterior

Parking Features Concrete

Garage Spaces 3.0

Fence Metal

Amenities Available Pool, Sidewalks

View Y/N true

Building

Lot Description 0-2.9999

Story One and One Half

Sewer Public Sewer

Water Public

Level or Stories One and One Half

New Construction No

Schools

Elementary Schools Aspen Meadows

Middle Schools Maple Creek

High Schools Carroll

School District Northwest Allen County

Others

Pets Allowed No

Tax ID 02-02-16-102-021.000-058

Acceptable Financing IRM202634110

Listing Terms IRM202634110

Special Listing Condition None

Virtual Tour https://www.propertypanorama.com/instaview/irmls/202634110

Indiana Regional MLS (IRMLS)

MORTGAGE CALCULATOR

Price of Homes
$
Down Payment
$
Loan Term
Interest Rate
Home Insurance (optional)
$
Property Tax (optional)
$
Mortgage values are calculated by Lofty and are for illustration purposes only, accuracy is not guaranteed.

Go tour this home

16249 Gemma PASS

GET MORE INFORMATION

Kegan Inman
Kegan Inman

Managing Broker Indiana RB22002037

+1(812) 798-0204 | kegan@inmanrealty.com

Name
Phone*
Message