

1040 W 6th ST, Huntingburg, IN 47542
REQUEST A TOUR If you would like to see this home without being there in person, select the "Virtual Tour" option and your agent will contact you to discuss available opportunities.
In-PersonVirtual Tour
Kegan Inman

Kegan Inman

Inman Realty Company LLC

+1(812) 798-0204
Listed by THIEMAN REALTY
$ 374,500
Est. payment | /mo

3 Beds

3 Baths

3,127 SqFt


$ 374,500
Est. payment | /mo

3 Beds

3 Baths

3,127 SqFt

Key Details

Property Type Single Family Home

Sub Type Site-Built Home

Listing Status Pending

Purchase Type For Sale

Square Footage 3,127 sqft

MLS Listing ID IRM202634038

Bedrooms 3

Full Baths 3

HOA Y/N No

Year Built 1950

Annual Tax Amount $2,525

Tax Year 2026

Lot Size 1.170 Acres

Acres 1.17

Property Sub-Type Site-Built Home

Property Description

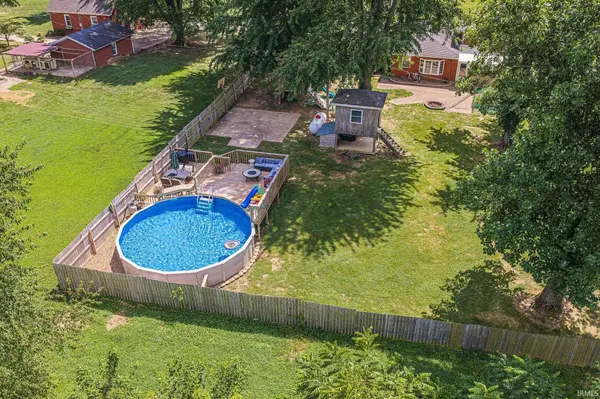
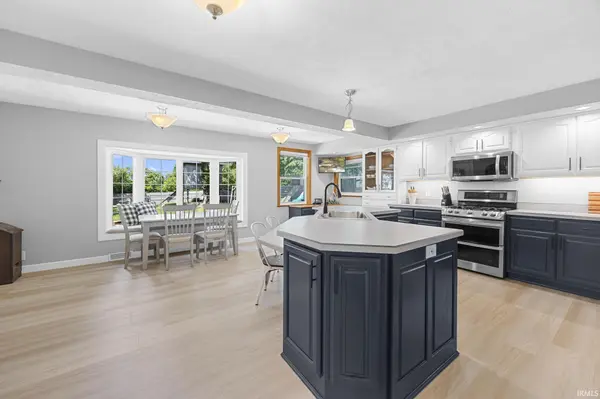
Sitting on 1.17 acres, this 3-bedroom, 3-full-bath home with over 3,100 sq ft of living space has an easygoing appeal. The original hardwood floors and trendy color palette gives the home a fresh feel. The large living room window frames the Huntingburg City Lake like a piece of artwork. The kitchen will be the hub of the home. It's oversized, eat-in, and ready for everything from hurried breakfasts to holiday gatherings. Then there's the master suite, where “spacious” doesn't quite cover it. The newly remodeled master bathroom features a soaking tub, walk-in shower, and double-bowl vanity. With two walk-in closets, there's room for the clothes you wear, and the ones you're convinced you'll wear. Add abundant closet storage and a finished basement for whatever life needs next. Outside is where this property really starts showing off. The fenced backyard was made for summer: an above-ground pool installed in 2023 sits beside a wood deck, there's a fire pit, a garden area ready for someone with a green thumb, or at least good intentions. The kids have their own outdoor playground, with wood club houses and even water-gun stations already set up for backyard battles. It's the kind of yard where “go outside and play” still works. And then there's the 28' x 34' detached garage, concrete/asphalt driveway, generous acreage, and excellent upkeep, and this home becomes much more than a collection of features. It's a place for muddy shoes, birthday parties, cannonballs, garden tomatoes, bonfires, and big dinners. If you've been waiting for a home that feels less cookie-cutter and a lot more like a place where life happens, this might be the one.

Location

State IN

County Dubois County

Rooms

Basement Crawl Space, Partial, Partially Finished

Interior

Heating Gas, Forced Air

Fireplace N

Exterior

Parking Features Asphalt, Concrete

Garage Spaces 3.0

Fence Privacy, Wood

Pool Above Ground

View Y/N true

Building

Lot Description 0-2.9999

Story Tri-Level

Sewer Public Sewer

Water City

Level or Stories Tri-Level

New Construction No

Schools

Elementary Schools Huntingburg

Middle Schools Southridge

High Schools Southridge

School District Southwest Dubois County School Corp.

Others

Pets Allowed No

Tax ID 19-11-32-100-006.000-020

Acceptable Financing IRM202634038

Listing Terms IRM202634038

Special Listing Condition None

Virtual Tour https://www.propertypanorama.com/instaview/irmls/202634038

Indiana Regional MLS (IRMLS)

MORTGAGE CALCULATOR

Price of Homes
$
Down Payment
$
Loan Term
Interest Rate
Home Insurance (optional)
$
Property Tax (optional)
$
Mortgage values are calculated by Lofty and are for illustration purposes only, accuracy is not guaranteed.

Go tour this home

1040 W 6th ST

GET MORE INFORMATION

Kegan Inman
Kegan Inman

Managing Broker Indiana RB22002037

+1(812) 798-0204 | kegan@inmanrealty.com

Name
Phone*
Message