
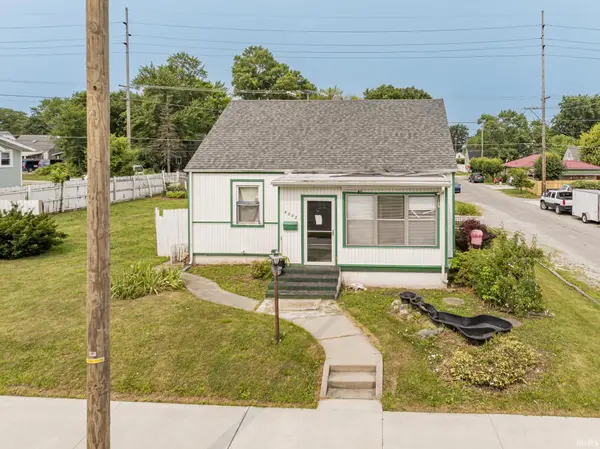

4002 Hannah ST, Fort Wayne, IN 46806
4002 Hannah ST, Fort Wayne, IN 46806,Video Tour
4002 Hannah ST, Fort Wayne, IN 46806
REQUEST A TOUR If you would like to see this home without being there in person, select the "Virtual Tour" option and your agent will contact you to discuss available opportunities.
In-PersonVirtual Tour
Kegan Inman

Kegan Inman

Inman Realty Company LLC

+1(812) 798-0204
Listed by CENTURY 21 Bradley Realty, Inc
$ 225,000
Est. payment | /mo

5 Beds

3 Baths

3,616 SqFt


$ 225,000
Est. payment | /mo

5 Beds

3 Baths

3,616 SqFt

Key Details

Property Type Single Family Home

Sub Type Site-Built Home

Listing Status Active

Purchase Type For Sale

Square Footage 3,616 sqft

Subdivision Avondale

MLS Listing ID IRM202633952

Bedrooms 5

Full Baths 2

Half Baths 1

HOA Y/N No

Year Built 1945

Annual Tax Amount $1,404

Tax Year 2025

Lot Size 5,227 Sqft

Acres 0.12

Lot Dimensions 40 X 130

Property Sub-Type Site-Built Home

Property Description

Welcome to a home with room to grow, entertain, and make your own. Offering 5 bedrooms, 2.5 baths, and 2,776 square feet, this spacious home sits on a beautifully maintained corner lot with an attached two-car garage, generous driveway parking, mature foliage, and a peaceful waterfall feature. Additional highlights include a 4-year-old roof, 10-year-old water heater, and 10-year-old furnace and central air conditioning system. Inside, the large eat-in kitchen provides plenty of space for everyday meals and gatherings, while the formal dining room is ready for holidays and special occasions. Just off the dining area is a spacious sunroom and direct access to the garage. The main level also features a formal sitting room, two original bedrooms, and a full bathroom. Upstairs, the private primary suite offers impressive space, with an en suite bathroom, bonus room, oversized closets, and a dedicated dressing area. On the opposite side of the second-floor den, you'll find one of the home's most unique features: an expansive room spanning more than 600 square feet, offering incredible flexibility for additional bedrooms, a recreation room, a home office, a studio, or an entertainment space. The dry basement provides even more usable space with a finished living area and abundant storage. With multiple gathering areas, flexible rooms, generous storage, dedicated parking, an attached garage, and a well-kept outdoor setting, this home provides the space and versatility to accommodate a wide variety of needs for years to come.

Location

State IN

County Allen County

Rooms

Basement Finished, Full

Interior

Heating Forced Air

Fireplaces Number 2

Fireplaces Type Dining Room

Inclusions Microwave, Washer, Dryer-Electric, Range-Gas

Fireplace Y

Exterior

Garage Spaces 2.0

View Y/N true

Building

Lot Description Corner Lot, Level

Story Two

Sewer Public Sewer

Water City

Level or Stories Two

New Construction No

Schools

Elementary Schools Fairfield

Middle Schools Shawnee

High Schools Wayne

School District Fort Wayne Community

Others

Pets Allowed No

Tax ID 02-12-13-358-013.000-074

Acceptable Financing IRM202633952

Listing Terms IRM202633952

Special Listing Condition None

Virtual Tour https://www.zillow.com/view-imx/0027e380-1449-44e3-9a84-a75fc2481c37?setAttribution=mls&wl=true&initialViewType=pano&utm_source=dashboard

Indiana Regional MLS (IRMLS)

MORTGAGE CALCULATOR

Price of Homes
$
Down Payment
$
Loan Term
Interest Rate
Home Insurance (optional)
$
Property Tax (optional)
$
Mortgage values are calculated by Lofty and are for illustration purposes only, accuracy is not guaranteed.

Go tour this home

4002 Hannah ST

GET MORE INFORMATION

Kegan Inman
Kegan Inman

Managing Broker Indiana RB22002037

+1(812) 798-0204 | kegan@inmanrealty.com

Name
Phone*
Message