

206 E Anstett DR, Fowler, IN 47944
REQUEST A TOUR If you would like to see this home without being there in person, select the "Virtual Tour" option and your agent will contact you to discuss available opportunities.
In-PersonVirtual Tour
Kegan Inman

Kegan Inman

Inman Realty Company LLC

+1(812) 798-0204
Listed by Sarah Cantu • Burton Farm And Home Realty, LLC.
$ 225,000
Est. payment | /mo

3 Beds

2 Baths

1,600 SqFt


$ 225,000
Est. payment | /mo

3 Beds

2 Baths

1,600 SqFt

Key Details

Property Type Single Family Home

Sub Type Site-Built Home

Listing Status Active

Purchase Type For Sale

Square Footage 1,600 sqft

MLS Listing ID IRM202633923

Style Colonial

Bedrooms 3

Full Baths 2

HOA Y/N No

Year Built 1973

Annual Tax Amount $1,723

Tax Year 2024

Lot Size 0.480 Acres

Acres 0.48

Lot Dimensions 150x138

Property Sub-Type Site-Built Home

Property Description

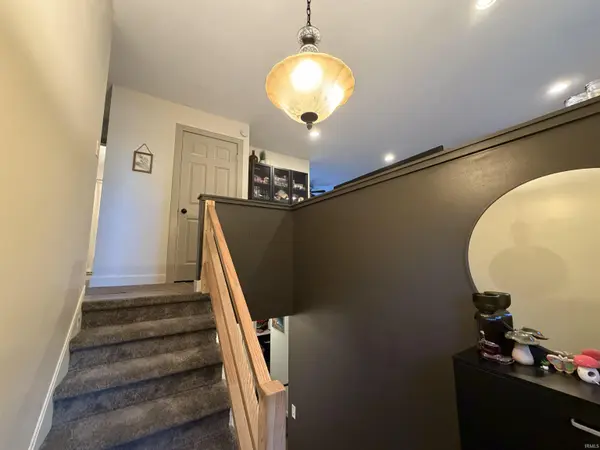
**SELLER OFFERING $3,000 CONCESSIONS** Welcome to 206 E Anstett Drive in Fowler, Indiana! This home features 3 bedrooms, 2 full baths, a family room, living room and much more! As you make your way through the front door, you are greeted by a grand foyer where the warm, carpeted steps immediately make the space feel like home. Inside, you will appreciate functional extras like a spacious walk-in closet in the main bedroom, convenient under-staircase storage, and a large lower-level laundry room with ample storage. The main floor boasts an inviting eat-in kitchen with solid-surface countertops. The back door opens directly onto a spacious open deck, making it an ideal setup for outdoor entertaining, morning coffee, or relaxing evenings watching the sunset. Schedule your showing today!

Location

State IN

County Benton County

Rooms

Basement Sump Pump, Slab

Interior

Interior Features Ceiling Fan(s), Walk-In Closet(s), Countertops-Solid Surf, Eat-in Kitchen, Entrance Foyer, Split Br Floor Plan, Storm Doors, Tub/Shower Combination, See Remarks

Heating Forced Air

Inclusions Dishwasher, Microwave, Refrigerator, Washer, Window Treatments, Dryer-Electric, Oven-Gas, Range-Gas, Sump Pump, Water Heater Gas, Window Treatment-Blinds

Fireplace N

Appliance Disposal

Exterior

Parking Features Garage Door Opener, Asphalt

Garage Spaces 2.0

Fence None

View Y/N true

Building

Lot Description Landscaped, Corner Lot

Story Two

Sewer Public Sewer

Water City

Level or Stories Two

New Construction No

Schools

Elementary Schools Prairie Crossing

Middle Schools Benton Central

High Schools Benton Central

School District Benton Community

Others

Pets Allowed No

Tax ID 04-08-10-332-007.000-004

Acceptable Financing IRM202633923

Listing Terms IRM202633923

Special Listing Condition None

Virtual Tour https://www.propertypanorama.com/instaview/irmls/202633923

Indiana Regional MLS (IRMLS)

MORTGAGE CALCULATOR

Price of Homes
$
Down Payment
$
Loan Term
Interest Rate
Home Insurance (optional)
$
Property Tax (optional)
$
Mortgage values are calculated by Lofty and are for illustration purposes only, accuracy is not guaranteed.

Go tour this home

206 E Anstett DR

GET MORE INFORMATION

Kegan Inman
Kegan Inman

Managing Broker Indiana RB22002037

+1(812) 798-0204 | kegan@inmanrealty.com

Name
Phone*
Message