
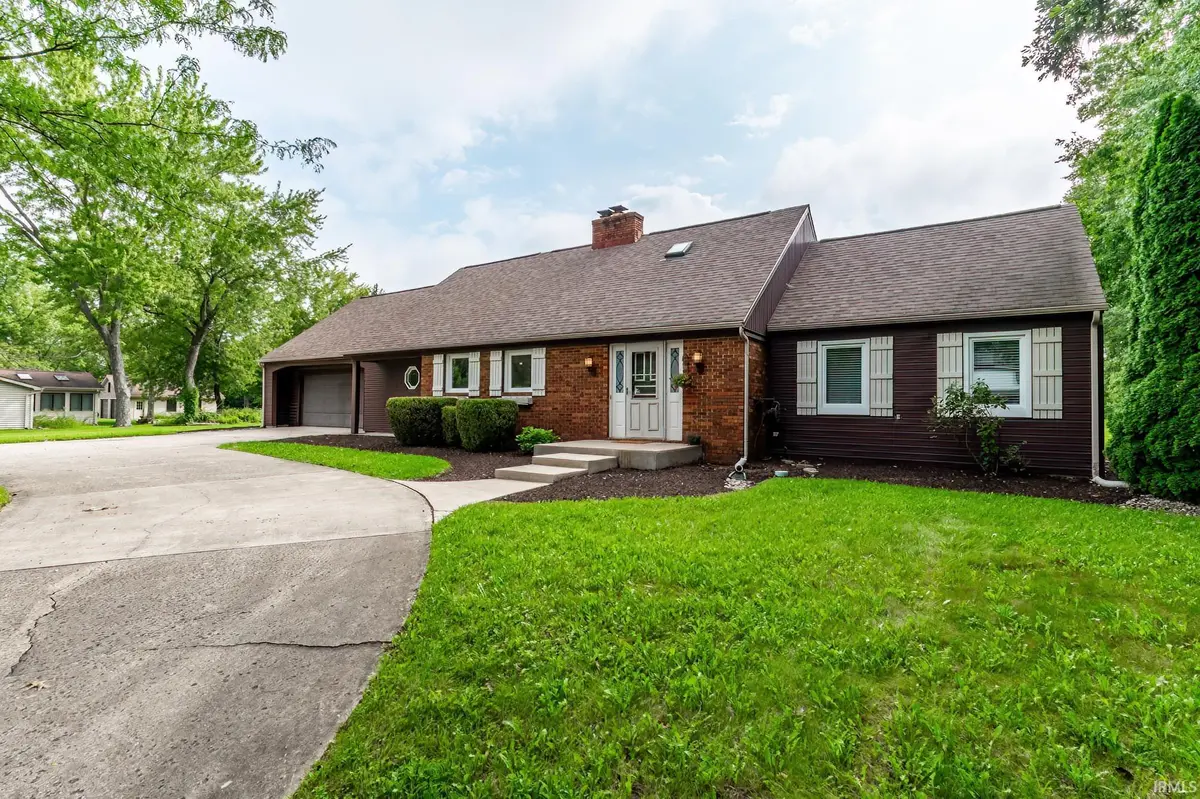
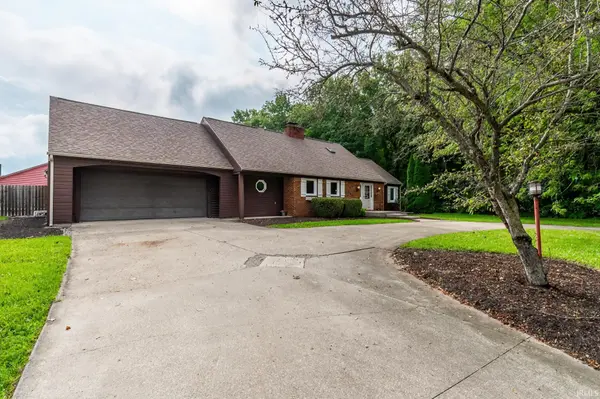
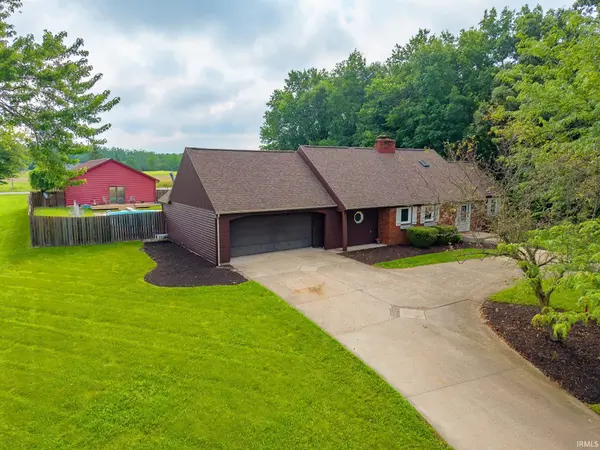
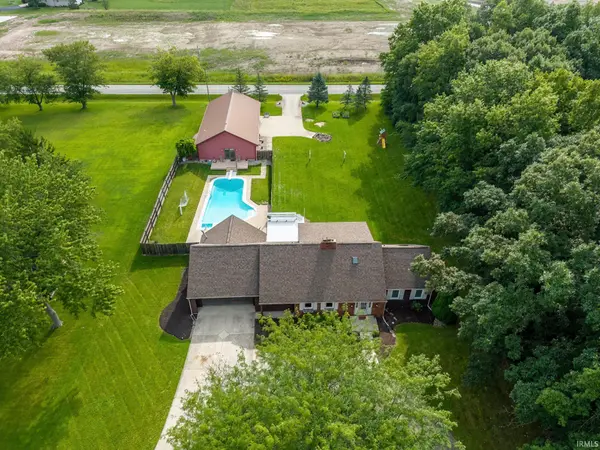

10234 Hickory Valley DR, Fort Wayne, IN 46835
REQUEST A TOUR If you would like to see this home without being there in person, select the "Virtual Tour" option and your agent will contact you to discuss available opportunities.
In-PersonVirtual Tour
Kegan Inman

Kegan Inman

Inman Realty Company LLC

+1(812) 798-0204
Listed by Coldwell Banker Real Estate Gr
$ 629,900
Est. payment | /mo

3 Beds

3 Baths

3,890 SqFt


Save
$ 629,900
Est. payment | /mo
Save

3 Beds

3 Baths

3,890 SqFt

Key Details

Property Type Single Family Home

Sub Type Site-Built Home

Listing Status Active

Purchase Type For Sale

Square Footage 3,890 sqft

MLS Listing ID IRM202633720

Bedrooms 3

Full Baths 2

Half Baths 1

HOA Y/N No

Year Built 1975

Annual Tax Amount $4,435

Tax Year 2026

Lot Size 1.150 Acres

Acres 1.15

Lot Dimensions 165x314

Property Sub-Type Site-Built Home

Property Description

Open house Sunday August 23rd from 1-3pm come check out this one of a kind property! Looking for a home that offers more than the ordinary? This property combines comfortable living with incredible versatility, including an in-ground pool with a privacy fence. What sets this property apart is the second home, which can serve as a mother-in-law suite, a place for all your family to stay or maybe even a rental home. The second home has been completely updated, and a big bonus is the spacious 3-car garage. The main home has 3 bedrooms and 2 1/2 bath bathrooms, with the main level master suite features heated bathroom floors. The spacious living room provides a comfortable gathering space that flows into the dining area. The kitchen has an electric cook top with an island that gives you plenty of space for all your cooking needs. Downstairs, the full basement with a wet bar provides even more room for entertaining. All new windows in 2025! The peaceful backyard is a great place to relax after the stresses of a hard day!

Location

State IN

County Allen County

Rooms

Basement Full

Interior

Interior Features Breakfast Bar, Ceiling Fan(s), Closet(s) Walk-in, Countertops-Stone, Deck Open, Disposal, Dryer Hook Up Electric, Eat-in Kitchen, Garage Door Opener, Jet Tub, Kitchen Island, Wet Bar, Main Level Bedroom Suite, Main Floor Laundry, Sump Pump

Heating Forced Air

Fireplaces Number 2

Fireplaces Type Living/Great Rm, Basement

Inclusions Dishwasher, Microwave, Refrigerator, Washer, Window Treatments, Air Purifier/Air Filter, Cooktop-Electric, Dehumidifier, Dryer-Electric, Humidifier, Oven-Built-In, Oven-Electric, Pool Equipment, Sump Pump, Water Filtration System, Water Heater Electric, Water Softener-Owned

Fireplace Y

Exterior

Parking Features Concrete

Garage Spaces 2.0

Fence Wood

Pool Below Ground

Amenities Available Pool

View Y/N true

Building

Lot Description Level

Story Two

Sewer Public Sewer

Water Well

Level or Stories Two

New Construction No

Schools

Elementary Schools Shambaugh

Middle Schools Jefferson

High Schools Northrop

School District Fort Wayne Community

Others

Pets Allowed No

Tax ID 02-08-02-200-015.000-063

Acceptable Financing IRM202633720

Listing Terms IRM202633720

Special Listing Condition None

Indiana Regional MLS (IRMLS)

MORTGAGE CALCULATOR

Price of Homes
$
Down Payment
$
Loan Term
Interest Rate
Home Insurance (optional)
$
Property Tax (optional)
$
Mortgage values are calculated by Lofty and are for illustration purposes only, accuracy is not guaranteed.

Go tour this home

10234 Hickory Valley DR

GET MORE INFORMATION

Kegan Inman
Kegan Inman

Managing Broker Indiana RB22002037

+1(812) 798-0204 | kegan@inmanrealty.com

Name
Phone*
Message