
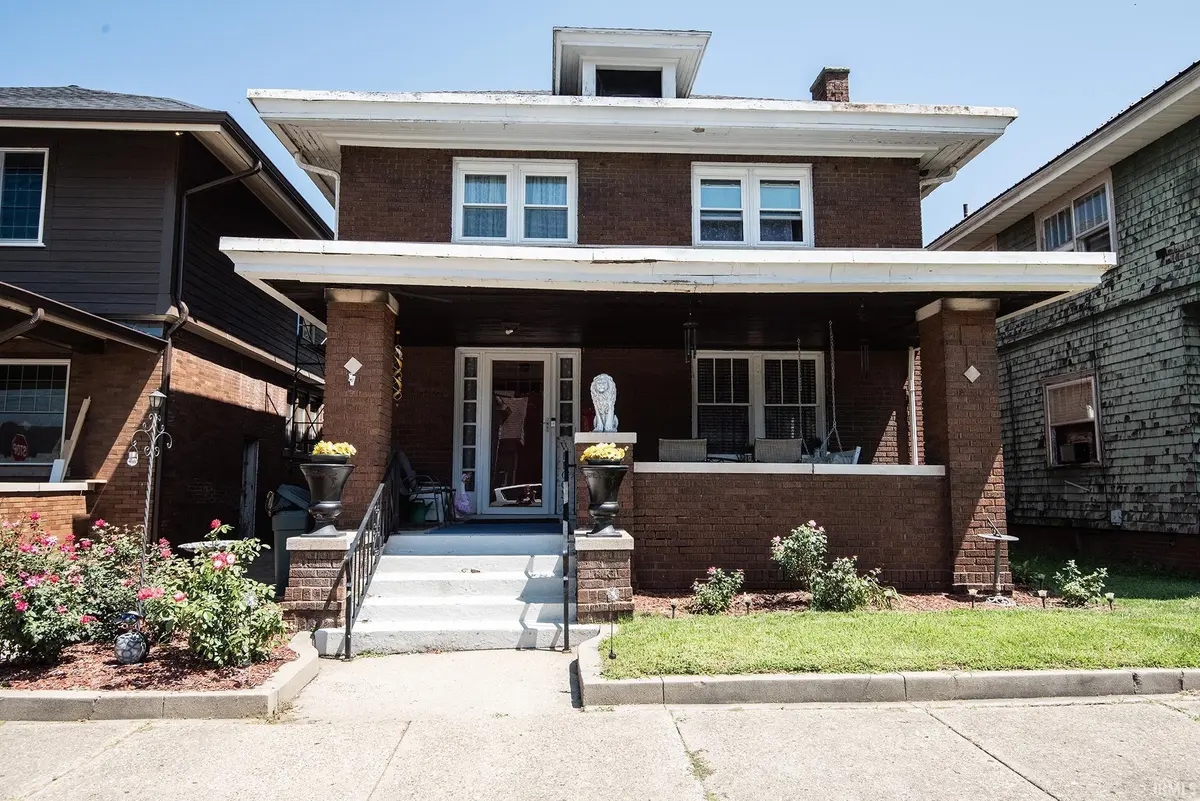

706 Buntin ST, Vincennes, IN 47591
REQUEST A TOUR If you would like to see this home without being there in person, select the "Virtual Tour" option and your agent will contact you to discuss available opportunities.
In-PersonVirtual Tour
Kegan Inman

Kegan Inman

Inman Realty Company LLC

+1(812) 798-0204
Listed by F.C. TUCKER EMGE
$ 225,000
Est. payment | /mo

4 Beds

2 Baths

2,240 SqFt


$ 225,000
Est. payment | /mo

4 Beds

2 Baths

2,240 SqFt

Open House

Sat Sep 12, 12:00pm - 2:00pm

Key Details

Property Type Single Family Home

Sub Type Site-Built Home

Listing Status Active

Purchase Type For Sale

Square Footage 2,240 sqft

MLS Listing ID IRM202632829

Style Historic

Bedrooms 4

Full Baths 1

Half Baths 1

HOA Y/N No

Year Built 1915

Annual Tax Amount $955

Tax Year 2026

Lot Size 2,613 Sqft

Acres 0.06

Lot Dimensions irregular

Property Sub-Type Site-Built Home

Property Description

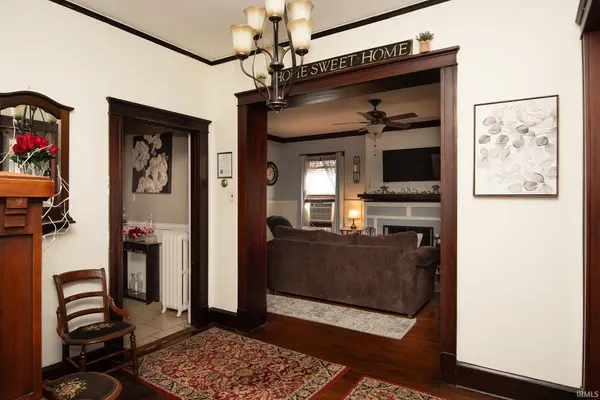
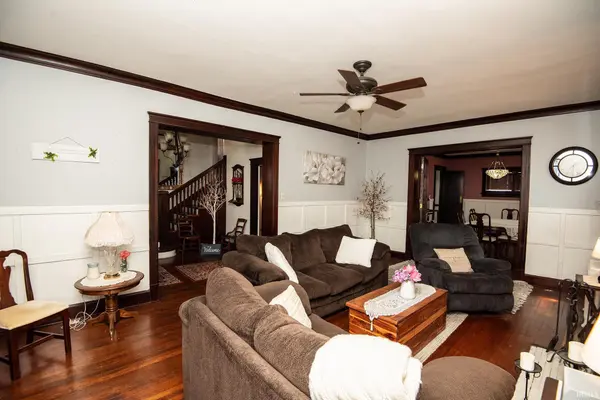
Charming 4 bedroom, 1.5 bath home full of timeless character and classic details. Beautiful original hardwood floors flow throughout, complimented by intricate crown molding, original woodwork and warn inviting spaces. The dining room is a show stopper with its stunning original Tiffany light fixture that adds a touch of elegance and history. The bedrooms are all spacious as well as the beautiful kitchen, one that family can gather to cook, visit and entertain. Enjoy the welcoming covered front porch, perfect for your morning coffee or greeting guests. The fenced in backyard offers privacy and space for outdoor living. Ideally located just minutes from downtown, shopping and restaurants, this home combines vintage charm with everyday convenience.

Location

State IN

County Knox County

Rooms

Basement Full, Unfinished

Interior

Interior Features Storage, Attic-Walk-up, Breakfast Bar, Ceiling-9+, Countertops-Laminate, Dryer Hook Up Electric, Eat-in Kitchen, Foyer Entry, Kitchen Island, Laundry-Chute, Porch Covered, Range/Oven Hook Up Elec, Tub/Shower Combination

Heating Radiant, Radiator, Other

Fireplaces Number 1

Fireplaces Type Living/Great Rm, Electric

Inclusions Microwave, Refrigerator, Window Treatments, Cooktop-Electric, Kitchen Exhaust Hood, Oven-Electric, Water Heater Electric, Water Heater Gas, Water Softener-Owned, Window Treatment-Blinds

Fireplace Y

Exterior

Fence Wood

Amenities Available Sidewalks

View Y/N true

Building

Lot Description Historic Designation, 0-2.9999

Story Two

Sewer Public Sewer

Water City

Level or Stories Two

New Construction No

Schools

Elementary Schools Riley

Middle Schools Clark

High Schools Lincoln

School District Vincennes Community School Corp.

Others

Pets Allowed No

Tax ID 42-12-21-403-002.000-022

Acceptable Financing IRM202632829

Listing Terms IRM202632829

Special Listing Condition None

Virtual Tour https://www.propertypanorama.com/instaview/irmls/202632829

Indiana Regional MLS (IRMLS)

MORTGAGE CALCULATOR

Price of Homes
$
Down Payment
$
Loan Term
Interest Rate
Home Insurance (optional)
$
Property Tax (optional)
$
Mortgage values are calculated by Lofty and are for illustration purposes only, accuracy is not guaranteed.

Go tour this home

706 Buntin ST

GET MORE INFORMATION

Kegan Inman
Kegan Inman

Managing Broker Indiana RB22002037

+1(812) 798-0204 | kegan@inmanrealty.com

Name
Phone*
Message