
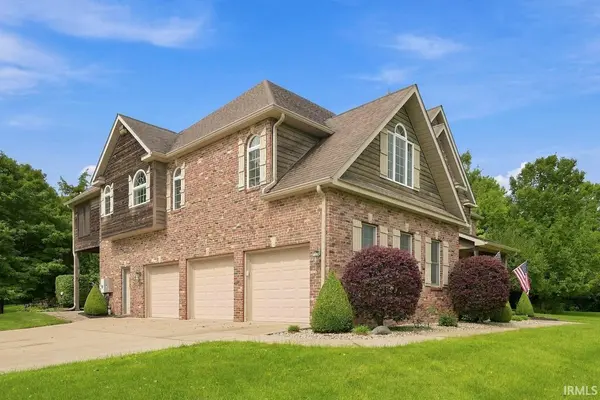

12409 W 150 N ***, Parker City, IN 47368
12409 W 150 N ***, Parker City, IN 47368,Video Tour
12409 W 150 N ***, Parker City, IN 47368
REQUEST A TOUR If you would like to see this home without being there in person, select the "Virtual Tour" option and your agent will contact you to discuss available opportunities.
In-PersonVirtual Tour
Kegan Inman

Kegan Inman

Inman Realty Company LLC

+1(812) 798-0204
Listed by Coldwell Banker Real Estate Group
$ 970,000
Est. payment | /mo

5 Beds

5 Baths

5,640 SqFt


$ 970,000
Est. payment | /mo

5 Beds

5 Baths

5,640 SqFt

Key Details

Property Type Single Family Home

Sub Type Site-Built Home

Listing Status Active

Purchase Type For Sale

Square Footage 5,640 sqft

MLS Listing ID IRM202632762

Style Traditional

Bedrooms 5

Full Baths 4

Half Baths 1

HOA Y/N No

Year Built 1997

Annual Tax Amount $4,646

Tax Year 2025

Lot Size 21.970 Acres

Acres 21.97

Property Sub-Type Site-Built Home

Property Description

Escape to your own private retreat where luxury living meets the outdoors. Situated on 22 breathtaking acres just east of Muncie in Parker City, this one-of-a-kind estate offers the perfect blend of privacy, recreation, and everyday comfort. Whether you're an avid hunter, fisherman, or simply someone who values space and serenity, opportunities like this are incredibly rare. Offering approximately 5,640 finished square feet, the home features 4-5 bedrooms, 4.5 baths, soaring 18-foot ceilings in the foyer and great room, a formal dining room, breakfast area, spacious kitchen with newer appliances, walk-in pantry, and main-floor laundry. Step outside to the beautifully maintained 20' x 40' in-ground pool with recent updates including a new liner (2024), heater (2024), pump (2025), and automatic cover (2023). Upstairs, the impressive 25' x 18' primary suite features two large walk-in closets and an adjoining flex room ideal for a sitting area, office, nursery, or potential fifth bedroom. A screened porch overlooks the private woods and pond. The finished lower level adds outstanding living space with a theater room, recreation room, and abundant natural light. Outside is where this property truly shines. The large pond is stocked with walleye, perch, crappie, and bass, with approximately $7,000 recently invested in fish stocking plus an additional $1,200 in baitfish. Beyond the pond are approximately 13.5 acres of mature woods providing outstanding wildlife habitat and exceptional hunting opportunities. The home has been meticulously maintained with a high-efficiency heat pump water heater (2023), furnace (2024), AC units (2024), resurfaced driveway (2024), gutters (2023), perimeter drainage system, monthly proactive pest control, and generator-ready electrical service. The generator is negotiable. Two propane tanks (1,000- and 500-gallon) provide ample capacity, and Frontier fiber-optic internet delivers high-speed connectivity rarely found on rural properties. Properties offering nearly 5,640 finished square feet, 22 acres, a stocked fishing pond, mature woods, an in-ground pool, and modern conveniences are exceptionally difficult to find. Immediate possession is available, and the virtual tour is now live. NOTE: All main floor hardwood floors will be fully refinished before the close.

Location

State IN

County Randolph County

Rooms

Basement Crawl Space, Full, Finished

Interior

Interior Features 1st Bdrm En Suite, Cable Available, Ceiling Fan(s), Closet(s) Walk-in, Countertops-Solid Surf, Countertops-Stone, Detector-Smoke, Disposal, Dryer Hook Up Electric, Eat-in Kitchen, Foyer Entry, Garage Door Opener, Generator Ready, Kitchen Island, Landscaped, Pantry, Patio Covered, Patio Open, Porch Screened, Range/Oven Hk Up Gas/Elec, Twin Sink Vanity, Utility Sink, Stand Up Shower, Tub and Separate Shower, Tub/Shower Combination, Formal Dining Room, Great Room, Main Floor Laundry, Sump Pump, Washer Hook-Up, Custom Cabinetry, Garage Utilities

Heating Electric, Heat Pump

Fireplaces Number 1

Fireplaces Type Living/Great Rm, Gas Log, One

Inclusions Dishwasher, Microwave, Refrigerator, Window Treatments, Dryer-Electric, Iron Filter-Well Water, Oven-Convection, Oven-Electric, Range-Gas, Sump Pump+Battery Backup, Warming Drawer, Water Heater Electric, Water Softener-Owned, Basketball Goal

Fireplace Y

Exterior

Parking Features Asphalt

Garage Spaces 3.0

Fence None

Amenities Available None

Waterfront Description Pier/Dock

View Y/N true

Building

Lot Description Heavy Woods, Irregular Lot, Waterfront, 15+

Story Two

Sewer Septic

Water Well

Level or Stories Two

New Construction No

Schools

Elementary Schools Monroe Central

Middle Schools Monroe Central

High Schools Monroe Central

School District Monroe Central School Corp.

Others

Pets Allowed No

Tax ID 68-08-17-300-019.000-007

Acceptable Financing IRM202632762

Listing Terms IRM202632762

Special Listing Condition None

Virtual Tour https://my.matterport.com/show/?m=7XqLJzYxbPd&brand=0

Indiana Regional MLS (IRMLS)

MORTGAGE CALCULATOR

Price of Homes
$
Down Payment
$
Loan Term
Interest Rate
Home Insurance (optional)
$
Property Tax (optional)
$
Mortgage values are calculated by Lofty and are for illustration purposes only, accuracy is not guaranteed.

Go tour this home

12409 W 150 N ***

GET MORE INFORMATION

Kegan Inman
Kegan Inman

Managing Broker Indiana RB22002037

+1(812) 798-0204 | kegan@inmanrealty.com

Name
Phone*
Message