

10433 N 300 E ***, Roanoke, IN 46783
REQUEST A TOUR If you would like to see this home without being there in person, select the "Virtual Tour" option and your agent will contact you to discuss available opportunities.
In-PersonVirtual Tour
Kegan Inman

Kegan Inman

Inman Realty Company LLC

+1(812) 798-0204
Listed by SRL Group, LLC
$ 895,000
Est. payment | /mo

4 Beds

5 Baths

5,375 SqFt


$ 895,000
Est. payment | /mo

4 Beds

5 Baths

5,375 SqFt

Key Details

Property Type Single Family Home

Sub Type Site-Built Home

Listing Status Active

Purchase Type For Sale

Square Footage 5,375 sqft

Subdivision Roanoke Ridge Estates

MLS Listing ID IRM202632675

Style Traditional

Bedrooms 4

Full Baths 3

Half Baths 2

HOA Fees $300/ann

HOA Y/N No

Year Built 2004

Annual Tax Amount $4,600

Lot Size 5.000 Acres

Acres 5.0

Lot Dimensions Irregular, Slope

Property Sub-Type Site-Built Home

Property Description

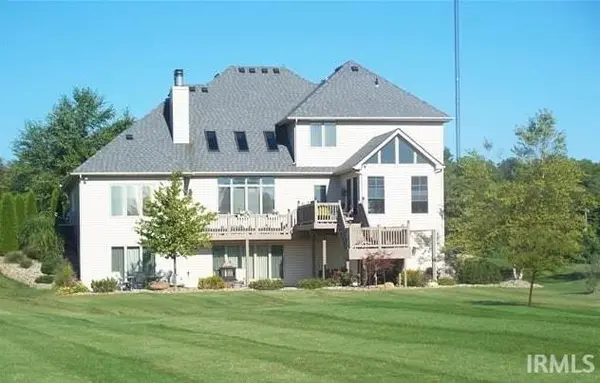
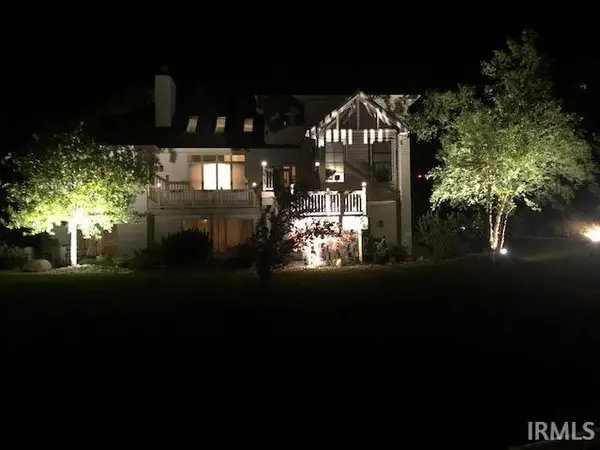
Roanoke Home with 5 Acres (+-) in rural setting but minutes of Fort Wayne in exclusive platted subdivision. 3 Levels with spacious rooms. Main level opens into spacious foyer with den off of the foyer. Large living room with vaulted ceilings skylights and brick fireplace. Dining Room overlooks front yard and small pond and fountain. Large kitchen featuring all granite tops with custom cherry cabinets. Nook opens to 3 season room with additional fireplace overlooking the back yard and larger pond with fountain and small dock. Large Master suite features his and her walk in closets and custom cherry vanities with large custom ceramic shower with rain heads, body and hand sprays as well as standard heads. Step from the shower direct into jetted whirlpool tub. Upper level features 3 bedroom, spacious landing as well as another large room with lots of ambiance from the angled ceilings and dormers currently used as home office but easily converted to additional bedroom or playroom for the kids. Lower level features large open area with custom wood wet bar and 2 way fireplace shared with billiard room and family room. Large laundry room with loads of cabinets and counter top space. Additional finished room currently used for storage easily converted to work out room or workshop. Fully finished 26 x 40 outbuilding with separate drive and 3 Garage bays (1 with tall door) Great for home shop and loads of car and boat storage. Most of the Acreage is irrigated with zoned system. 2 High Efficiency Water Heaters Zoned. Main and Lower Level Fireplace have gas logs but can be wood burning. Well pump is constant pressure pump so water pressure remains steady with multiple users. Attached garage and Outbuilding have gas radiant heaters and all doors equipped with ADO.

Location

State IN

County Huntington County

Rooms

Basement Walk-Out Basement, Finished

Interior

Interior Features 1st Bdrm En Suite, Alarm System-Security, Ceiling Fan(s), Deck Open, Disposal, Dryer Hook Up Gas/Elec, Garage Door Opener, Jet Tub, Guest Quarters, Patio Open, Porch Florida, Range/Oven Hk Up Gas/Elec, Skylight(s), Split Br Floor Plan

Heating Gas, Forced Air

Fireplaces Number 3

Fireplaces Type Extra Rm, Family Room, Living/Great Rm, Rec Rm

Inclusions Dishwasher, Microwave, Water Heater Electric, Water Heater Gas, Water Softener-Owned

Fireplace Y

Exterior

Garage Spaces 3.0

View Y/N true

Building

Lot Description Rolling Lot, Waterfront

Story Three Or More

Sewer Septic

Water Well

Level or Stories Three Or More

New Construction No

Schools

Elementary Schools Roanoke

Middle Schools Crestview

High Schools Huntington North

School District Huntington County Community

Others

Pets Allowed No

Tax ID 35-01-10-300-080.104-006

Acceptable Financing IRM202632675

Listing Terms IRM202632675

Special Listing Condition None

Virtual Tour https://www.propertypanorama.com/instaview/irmls/202632675

Indiana Regional MLS (IRMLS)

MORTGAGE CALCULATOR

Price of Homes
$
Down Payment
$
Loan Term
Interest Rate
Home Insurance (optional)
$
Property Tax (optional)
$
Mortgage values are calculated by Lofty and are for illustration purposes only, accuracy is not guaranteed.

Go tour this home

10433 N 300 E ***

GET MORE INFORMATION

Kegan Inman
Kegan Inman

Managing Broker Indiana RB22002037

+1(812) 798-0204 | kegan@inmanrealty.com

Name
Phone*
Message