

301 W Inglefield RD, Evansville, IN 47725
REQUEST A TOUR If you would like to see this home without being there in person, select the "Virtual Tour" option and your agent will contact you to discuss available opportunities.
In-PersonVirtual Tour
Kegan Inman

Kegan Inman

Inman Realty Company LLC

+1(812) 798-0204
Listed by Jennifer Book • Hahn Kiefer Real Estate Services • Office: 812-477-6980
$ 600,000
Est. payment | /mo

4 Beds

3 Baths

4,120 SqFt


$ 600,000
Est. payment | /mo

4 Beds

3 Baths

4,120 SqFt

Open House

Sun Nov 01, 2:00pm - 4:00pm

Key Details

Property Type Single Family Home

Sub Type Site-Built Home

Listing Status Active

Purchase Type For Sale

Square Footage 4,120 sqft

MLS Listing ID IRM202632626

Style Bungalow

Bedrooms 4

Full Baths 3

HOA Y/N No

Year Built 1920

Annual Tax Amount $1,437

Tax Year 2026

Lot Size 5.180 Acres

Acres 5.18

Lot Dimensions 660x550

Property Sub-Type Site-Built Home

Property Description

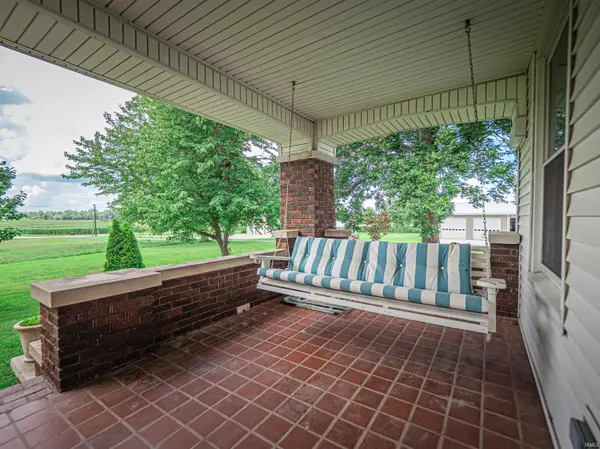
Bonus: Seller-Paid Wall Allowance. This 1920s Craftsman bungalow retains its original trim and doors throughout, offering period character. The open living room welcomes you with a fireplace and original built-ins featuring leaded glass doors, French doors flow into the dining room, complete with a matching leaded glass built-in buffet and its own French doors opening to the large yard. Entire home boasts original hardwood floors. Tucked into a corner of the main level is a first-floor bedroom. The kitchen boasts a large footprint ready for your vision. A distinctive split staircase adds charm on the way to the second floor, where you'll find three spacious bedrooms each with large walk in closets, a full bath, and extra attic storage. Wallcovering removal with fresh paint- that's covered by the seller! Below in the basement expands your options further with a third bathroom, laundry, ample storage, a man cave, and a genuine root cellar. Exterior has recently been completely resided with maintenance free vinyl siding with a sizable composite deck. Outside, additional outbuildings sets the stage for the full mini-farm experience. Grain bin, chicken coop and smoke house + pole barn! No matter what needs to be stored there is a building for it. Garage roof replaced 9/26. RV outlet with wash station out back. Seller is offering a Paint allowance for second floor wallpaper removal and new paint- Now is the time to pick your paint colors!

Location

State IN

County Vanderburgh County

Rooms

Basement Full, Partially Finished

Interior

Heating Radiator

Fireplaces Number 1

Fireplaces Type Gas Log

Inclusions Refrigerator

Fireplace Y

Exterior

Garage Spaces 3.0

View Y/N true

Building

Lot Description Level, 3-5.9999

Story Two

Sewer Septic Tank

Water City

Level or Stories Two

New Construction No

Schools

Elementary Schools Scott

Middle Schools North

High Schools North

School District Evansville-Vanderburgh School Corp.

Others

Pets Allowed No

Tax ID 82-04-06-009-443.002-030

Acceptable Financing IRM202632626

Listing Terms IRM202632626

Special Listing Condition None

Virtual Tour https://www.propertypanorama.com/instaview/irmls/202632626

Indiana Regional MLS (IRMLS)

MORTGAGE CALCULATOR

Price of Homes
$
Down Payment
$
Loan Term
Interest Rate
Home Insurance (optional)
$
Property Tax (optional)
$
Mortgage values are calculated by Lofty and are for illustration purposes only, accuracy is not guaranteed.

Go tour this home

301 W Inglefield RD

GET MORE INFORMATION

Kegan Inman
Kegan Inman

Managing Broker Indiana RB22002037

+1(812) 798-0204 | kegan@inmanrealty.com

Name
Phone*
Message