

6841 Newburgh RD, Evansville, IN 47715
REQUEST A TOUR If you would like to see this home without being there in person, select the "Virtual Tour" option and your agent will contact you to discuss available opportunities.
In-PersonVirtual Tour
Kegan Inman

Kegan Inman

Inman Realty Company LLC

+1(812) 798-0204
Listed by KELLER WILLIAMS CAPITAL REALTY
$ 369,900
Est. payment | /mo

3 Beds

3 Baths

2,873 SqFt


$ 369,900
Est. payment | /mo

3 Beds

3 Baths

2,873 SqFt

Key Details

Property Type Single Family Home

Sub Type Site-Built Home

Listing Status Active

Purchase Type For Sale

Square Footage 2,873 sqft

MLS Listing ID IRM202632531

Bedrooms 3

Full Baths 2

Half Baths 1

HOA Y/N No

Year Built 1968

Annual Tax Amount $3,500

Tax Year 2026

Lot Size 0.500 Acres

Acres 0.5

Lot Dimensions 96 x 226

Property Sub-Type Site-Built Home

Property Description

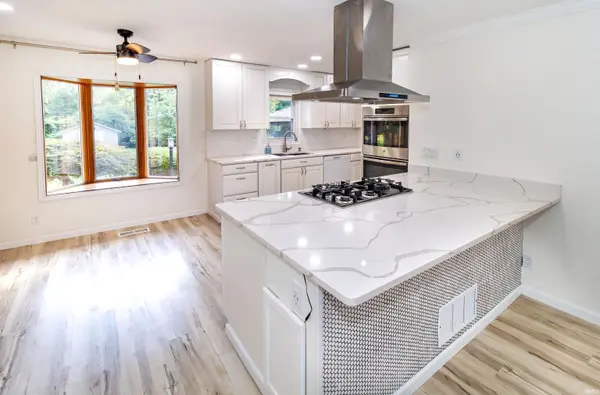
This 3-bed, 2.5-bath brick ranch sits on a spacious half-acre lot in a convenient east-side location. The functional layout includes a large living room and separate family room, giving you plenty of space for everyday living, relaxing, or entertaining. The updated kitchen features quartz countertops and includes a gas cooktop, built-in oven, dishwasher, refrigerator, and more. The spacious primary suite provides plenty of room, while the main-level laundry room adds everyday convenience. An attached 2-car garage provides additional convenience and storage. Outside, the large backyard offers plenty of room to play, along with a spacious back patio that is perfect for grilling, relaxing, or entertaining. A gazebo provides another great spot to enjoy the backyard. With a great location, functional layout with updates throughout, and generous lot, this east-side ranch is ready for its next owner.

Location

State IN

County Vanderburgh County

Rooms

Basement Partial

Interior

Interior Features Attic Pull Down Stairs, Storage, Cable Ready, Ceilings-Beamed, Closet(s) Walk-in, Countertops-Stone, Crown Molding, Detector-Smoke, Disposal, Dryer Hook Up Electric, Garage Door Opener, Open Floorplan, Patio Open, Range/Oven Hook Up Gas, Main Level Bedroom Suite, Main Floor Laundry, Washer Hook-Up

Heating Gas, Forced Air

Fireplaces Number 1

Fireplaces Type Family Room, Gas Log

Inclusions Dishwasher, Refrigerator, Washer, Window Treatments, Cooktop-Gas, Dryer-Electric, Kitchen Exhaust Hood, Oven-Built-In, Water Heater Gas

Fireplace Y

Exterior

Garage Spaces 2.0

View Y/N true

Building

Lot Description Level

Story One

Sewer Public Sewer

Water Public

Level or Stories One

New Construction No

Schools

Elementary Schools Hebron

Middle Schools Plaza Park

High Schools William Henry Harrison

School District Evansville-Vanderburgh School Corp.

Others

Pets Allowed No

Tax ID 82-07-31-014-089.002-027

Acceptable Financing IRM202632531

Listing Terms IRM202632531

Special Listing Condition None

Virtual Tour https://www.propertypanorama.com/instaview/irmls/202632531

Indiana Regional MLS (IRMLS)

MORTGAGE CALCULATOR

Price of Homes
$
Down Payment
$
Loan Term
Interest Rate
Home Insurance (optional)
$
Property Tax (optional)
$
Mortgage values are calculated by Lofty and are for illustration purposes only, accuracy is not guaranteed.

Go tour this home

6841 Newburgh RD

GET MORE INFORMATION

Kegan Inman
Kegan Inman

Managing Broker Indiana RB22002037

+1(812) 798-0204 | kegan@inmanrealty.com

Name
Phone*
Message