

2091 Derby WAY, Memphis, IN 47143
REQUEST A TOUR If you would like to see this home without being there in person, select the "Virtual Tour" option and your agent will contact you to discuss available opportunities.
In-PersonVirtual Tour
Kegan Inman

Kegan Inman

Inman Realty Company LLC

+1(812) 798-0204
Listed by WJH Brokerage IN, LLC
$ 314,490
Est. payment | /mo

4 Beds

3 Baths

2,376 SqFt


$ 314,490
Est. payment | /mo

4 Beds

3 Baths

2,376 SqFt

Open House

Sun Sep 06, 1:00pm - 3:00pm

Key Details

Property Type Single Family Home

Sub Type Site-Built Home

Listing Status Active

Purchase Type For Sale

Square Footage 2,376 sqft

MLS Listing ID IRM202631934

Bedrooms 4

Full Baths 2

Half Baths 1

HOA Fees $350/ann

HOA Y/N No

Year Built 2026

Annual Tax Amount $300

Tax Year 2025

Lot Size 9,147 Sqft

Acres 0.21

Lot Dimensions 69X128

Property Sub-Type Site-Built Home

Property Description

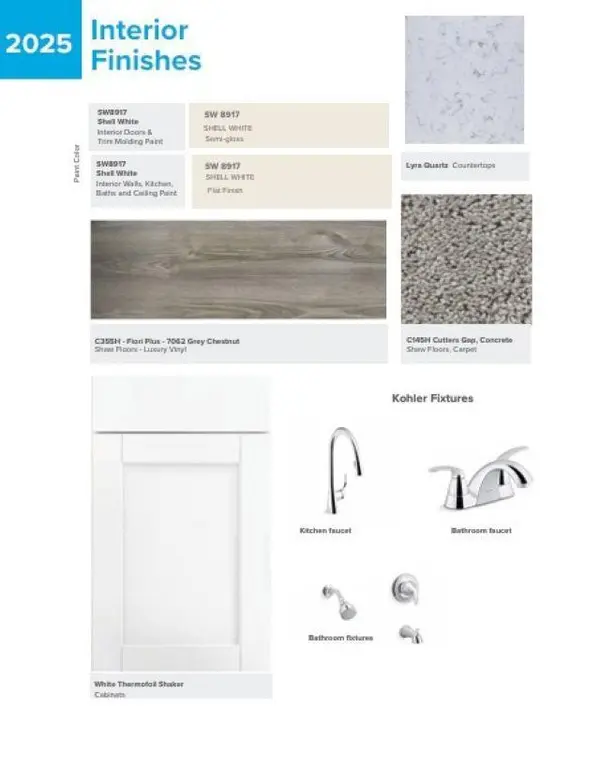
Discover Your Dream Home in the Champions Run Community! The elegant Kingston Plan is a two-story home that features a welcoming flex room and an open-concept design where the Great Room, Dining Area, and gourmet kitchen seamlessly connect. The kitchen is a culinary masterpiece with sophisticated cabinetry, rich quartz countertops, and stainless steel appliances, including a smooth-top range, microwave, and dishwasher. Upstairs, find a primary suite with a private bath featuring dual vanities, a spacious walk-in closet, additional bedrooms, and a practical laundry room. Enjoy leisure time in the versatile game room and benefit from a 2-car garage. With energy-efficient Low-E insulated dual-pane windows and a 1-year limited home warranty, this home offers both style and functionality. Situated just 20 miles north of Louisville, Champions Run puts employment and entertainment hubs in easy reach. Nearby, you'll find an abundance of trails and park, as well as shopping and dining options. Find your dream home here today!

Location

State IN

County Clark County

Rooms

Basement Slab

Interior

Interior Features Detector-Carbon Monoxide, Detector-Smoke, Garage Door Opener

Heating Forced Air

Inclusions Dishwasher, Microwave

Fireplace N

Exterior

Garage Spaces 2.0

View Y/N true

Building

Lot Description Other

Story Two

Sewer Public Sewer

Water Public

Level or Stories Two

New Construction Yes

Schools

Elementary Schools Henryville

Middle Schools Henryville Jr/Sr

High Schools Henryville Jr/Sr

School District Borden Henryville School Corp

Others

Pets Allowed No

Tax ID 10-10-21-900-296.000-032

Acceptable Financing IRM202631934

Listing Terms IRM202631934

Special Listing Condition None

Virtual Tour https://www.propertypanorama.com/instaview/irmls/202631934

Indiana Regional MLS (IRMLS)

MORTGAGE CALCULATOR

Price of Homes
$
Down Payment
$
Loan Term
Interest Rate
Home Insurance (optional)
$
Property Tax (optional)
$
Mortgage values are calculated by Lofty and are for illustration purposes only, accuracy is not guaranteed.

Go tour this home

2091 Derby WAY

GET MORE INFORMATION

Kegan Inman
Kegan Inman

Managing Broker Indiana RB22002037

+1(812) 798-0204 | kegan@inmanrealty.com

Name
Phone*
Message