
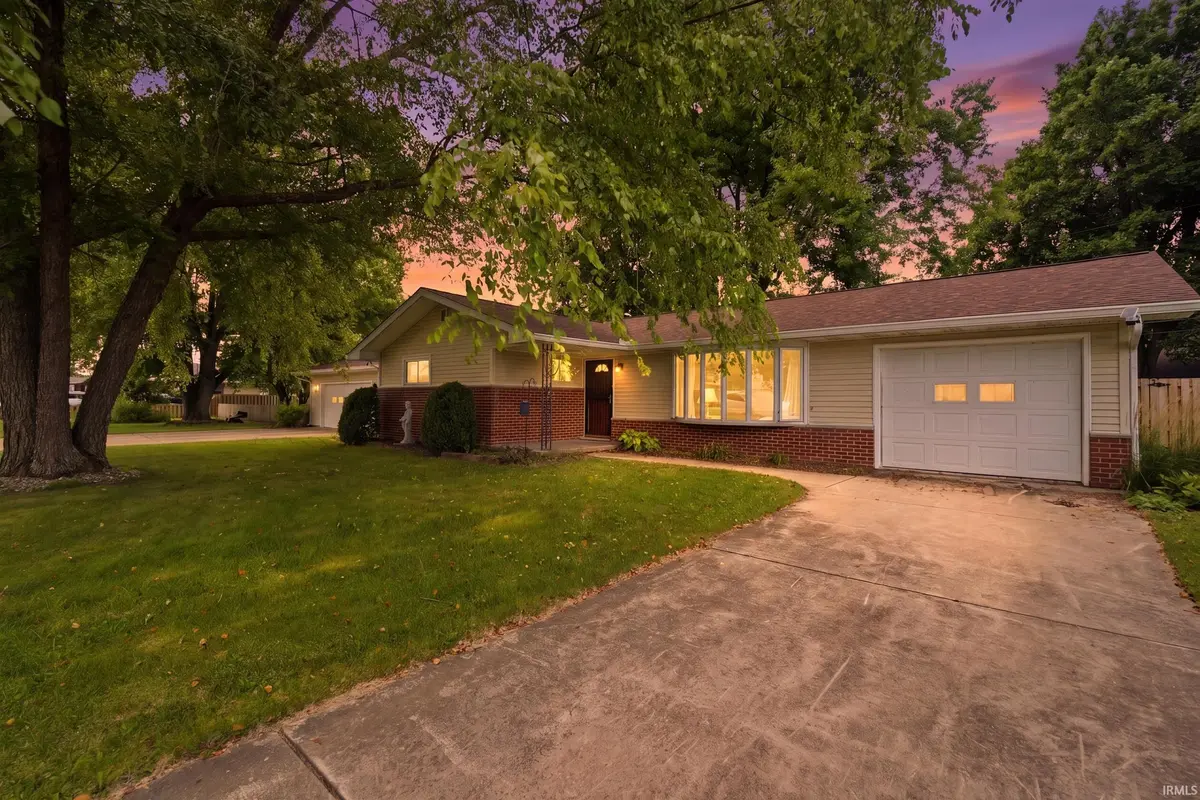

614 S Brown ST, Otterbein, IN 47970
REQUEST A TOUR If you would like to see this home without being there in person, select the "Virtual Tour" option and your agent will contact you to discuss available opportunities.
In-PersonVirtual Tour
Kegan Inman

Kegan Inman

Inman Realty Company LLC

+1(812) 798-0204
Listed by eXp Realty, LLC
$ 275,000
Est. payment | /mo

4 Beds

2 Baths

1,836 SqFt


$ 275,000
Est. payment | /mo

4 Beds

2 Baths

1,836 SqFt

Key Details

Property Type Single Family Home

Sub Type Site-Built Home

Listing Status Active

Purchase Type For Sale

Square Footage 1,836 sqft

MLS Listing ID IRM202629819

Bedrooms 4

Full Baths 1

Half Baths 1

HOA Y/N No

Year Built 1959

Annual Tax Amount $2,679

Tax Year 2024

Lot Size 0.500 Acres

Acres 0.5

Lot Dimensions 200x110

Property Sub-Type Site-Built Home

Property Description

Welcome to this spacious 4-bedroom, 1.5-bath home situated on a beautiful half-acre lot with room to spread out both inside and out! Offering a functional floor plan, this home features two comfortable living areas, a formal dining room, and plenty of space for entertaining or everyday living. The kitchen is equipped with new appliances installed in 2024, while major updates throughout the home provide added peace of mind, including a new furnace (2023), a new roof (2025), new gutters w leaf guards and an encapsulated crawl space with a new sump pump installed 2026. Outside, you'll find a large backyard with endless possibilities, including a dedicated area that's perfect for a swing set or play space, along with two generously sized storage shed for lawn equipment and seasonal storage. The back yard is fully fenced w/ cedar privacy fence installed in 2025. Car enthusiasts, hobbyists, or those needing extra storage will appreciate the attached oversized 2-car garage, plus an additional attached garage currently being used as a pantry and storage space. Two separate driveways provide ample parking for family and guests. With its spacious layout, recent mechanical updates, and expansive outdoor space, and the short commute to West Lafayette and Purdue this home is ready for its next owners to make it their own!

Location

State IN

County Benton County

Rooms

Basement Crawl Space, None

Interior

Interior Features Attic Pull Down Stairs, Ceiling-9+, Ceiling Fan(s), Countertops-Laminate, Detector-Carbon Monoxide, Detector-Smoke, Disposal, Garage Door Opener, Range/Oven Hook Up Gas, Tub/Shower Combination, Workshop, Main Level Bedroom Suite, Formal Dining Room, Garage-Heated, Main Floor Laundry, Sump Pump, Washer Hook-Up

Heating Forced Air

Fireplaces Type None

Inclusions Dishwasher, Microwave, Refrigerator, Washer, Dryer-Electric, Oven-Gas

Fireplace N

Exterior

Garage Spaces 2.0

View Y/N true

Building

Lot Description Level

Story One

Sewer Public Sewer

Water Public

Level or Stories One

New Construction No

Schools

Elementary Schools Otterbein

Middle Schools Benton Central

High Schools Benton Central

School District Benton Community

Others

Pets Allowed No

Tax ID 04-11-33-441-005.000-002

Acceptable Financing IRM202629819

Listing Terms IRM202629819

Special Listing Condition None

Virtual Tour https://www.propertypanorama.com/instaview/irmls/202629819

Indiana Regional MLS (IRMLS)

MORTGAGE CALCULATOR

Price of Homes
$
Down Payment
$
Loan Term
Interest Rate
Home Insurance (optional)
$
Property Tax (optional)
$
Mortgage values are calculated by Lofty and are for illustration purposes only, accuracy is not guaranteed.

Go tour this home

614 S Brown ST

GET MORE INFORMATION

Kegan Inman
Kegan Inman

Managing Broker Indiana RB22002037

+1(812) 798-0204 | kegan@inmanrealty.com

Name
Phone*
Message