
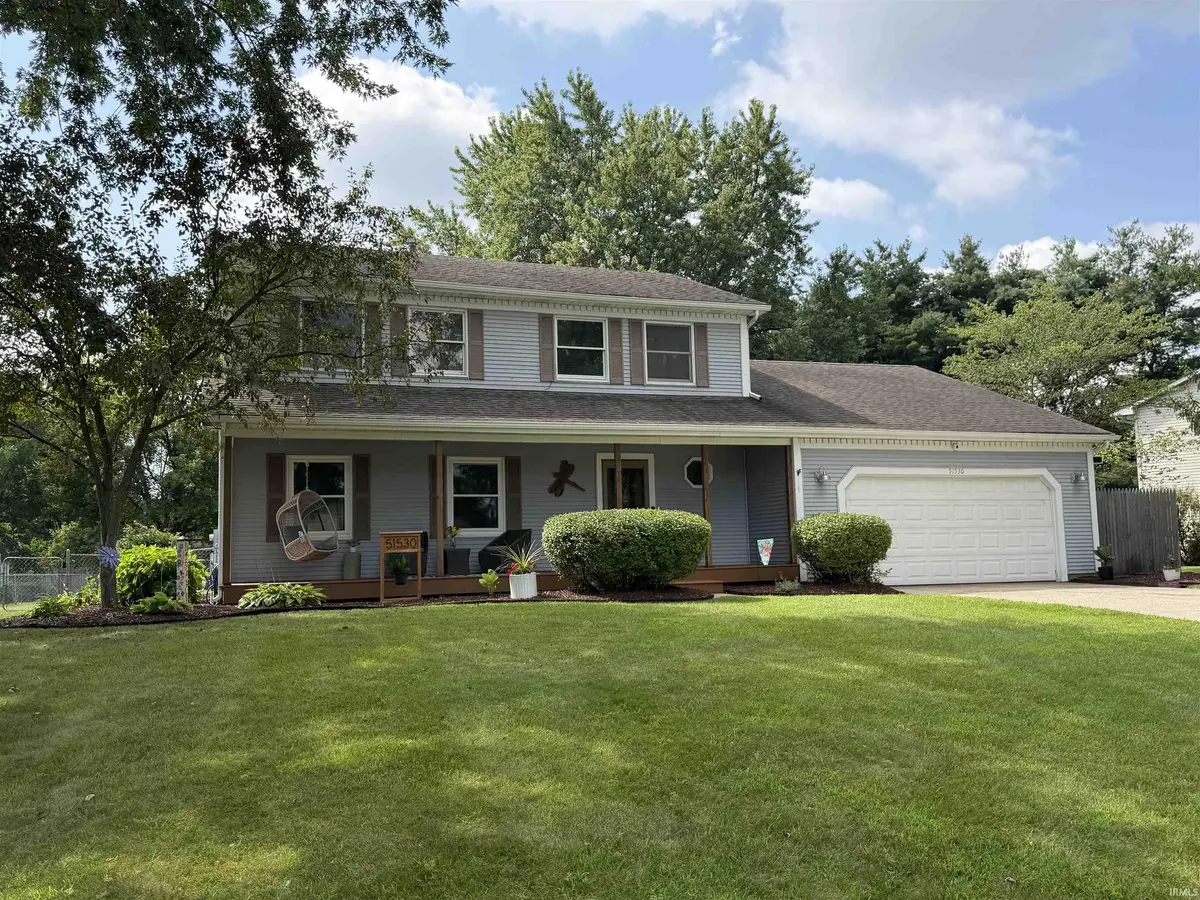

51530 Creekside DR, Granger, IN 46530-9442
REQUEST A TOUR If you would like to see this home without being there in person, select the "Virtual Tour" option and your agent will contact you to discuss available opportunities.
In-PersonVirtual Tour
Kegan Inman

Kegan Inman

Inman Realty Company LLC

+1(812) 798-0204
Listed by At Home Realty Group
$ 399,000
Est. payment | /mo

4 Beds

3 Baths

2,791 SqFt


$ 399,000
Est. payment | /mo

4 Beds

3 Baths

2,791 SqFt

Key Details

Property Type Single Family Home

Sub Type Site-Built Home

Listing Status Active

Purchase Type For Sale

Square Footage 2,791 sqft

Subdivision Terri Brooke

MLS Listing ID IRM202632313

Bedrooms 4

Full Baths 2

Half Baths 1

HOA Y/N No

Year Built 1986

Annual Tax Amount $2,246

Tax Year 2026

Lot Size 0.530 Acres

Acres 0.53

Lot Dimensions 114X202

Property Sub-Type Site-Built Home

Property Description

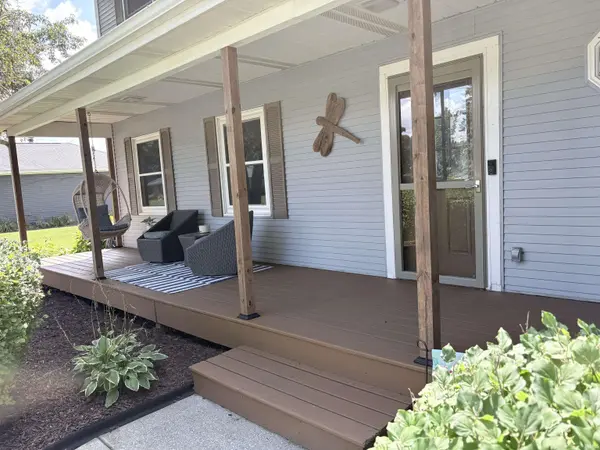
Motivated seller! Must see inside this one! Excellent location in Terri Brooke Estates - no HOA - top rated Horizon/Discovery/Penn Schools. Over a half acre lot with irrigation system, fenced backyard and large patio with pergola. Incredible kitchen fully renovated in 2022 - features a large island, soft-close cabinets, pull out pantry shelving, dual trash bin cabinet, and spice storage cabinet. Separate living and dining rooms plus eat-in kitchen area. Wood-burning fireplace in family room, living room has french doors for added tranquility. Bathrooms all remodeled in 2025! New tilt-in windows on main floor. Finished basement with 2 extra flex rooms. Beautiful and serene front porch, the perfect spot to relax. This home is in move-in condition!

Location

State IN

County St. Joseph County

Rooms

Basement Full, Finished

Interior

Interior Features Irrigation System

Heating Gas, Forced Air

Fireplaces Number 1

Fireplaces Type Family Room, Wood Burning

Inclusions Dishwasher, Microwave, Refrigerator, Washer, Window Treatments, Dryer-Gas, Oven-Gas, Range-Gas, Water Heater Gas

Fireplace Y

Exterior

Garage Spaces 2.0

View Y/N true

Building

Lot Description 0-2.9999

Story Two

Sewer Septic

Water Well

Level or Stories Two

New Construction No

Schools

Elementary Schools Horizon

Middle Schools Discovery

High Schools Penn

School District Penn-Harris-Madison School Corp.

Others

Pets Allowed No

Tax ID 71-05-16-404-001.000-011

Acceptable Financing IRM202632313

Listing Terms IRM202632313

Special Listing Condition None

Virtual Tour https://www.propertypanorama.com/instaview/irmls/202632313

Indiana Regional MLS (IRMLS)

MORTGAGE CALCULATOR

Price of Homes
$
Down Payment
$
Loan Term
Interest Rate
Home Insurance (optional)
$
Property Tax (optional)
$
Mortgage values are calculated by Lofty and are for illustration purposes only, accuracy is not guaranteed.

Go tour this home

51530 Creekside DR

GET MORE INFORMATION

Kegan Inman
Kegan Inman

Managing Broker Indiana RB22002037

+1(812) 798-0204 | kegan@inmanrealty.com

Name
Phone*
Message