

12912 Cold Water DR, Evansville, IN 47725
REQUEST A TOUR If you would like to see this home without being there in person, select the "Virtual Tour" option and your agent will contact you to discuss available opportunities.
In-PersonVirtual Tour
Kegan Inman

Kegan Inman

Inman Realty Company LLC

+1(812) 798-0204
Listed by ERA FIRST ADVANTAGE REALTY, INC
$ 294,900
Est. payment | /mo

3 Beds

2 Baths

1,695 SqFt


$ 294,900
Est. payment | /mo

3 Beds

2 Baths

1,695 SqFt

Key Details

Property Type Single Family Home

Sub Type Site-Built Home

Listing Status Active

Purchase Type For Sale

Square Footage 1,695 sqft

Subdivision Stone Creek / Stonecreek

MLS Listing ID IRM202632164

Style Traditional

Bedrooms 3

Full Baths 2

HOA Y/N No

Year Built 2003

Annual Tax Amount $2,330

Tax Year 2026

Lot Size 8,712 Sqft

Acres 0.2

Lot Dimensions 71x128

Property Sub-Type Site-Built Home

Property Description

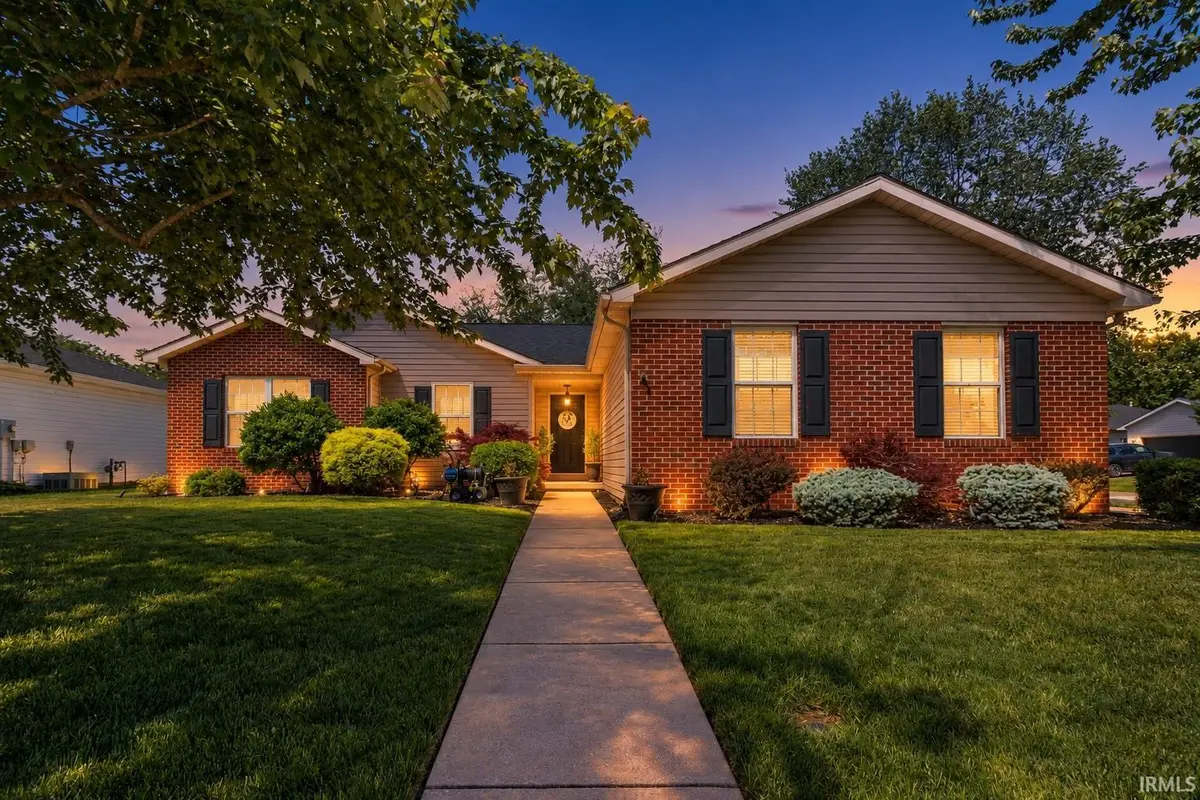
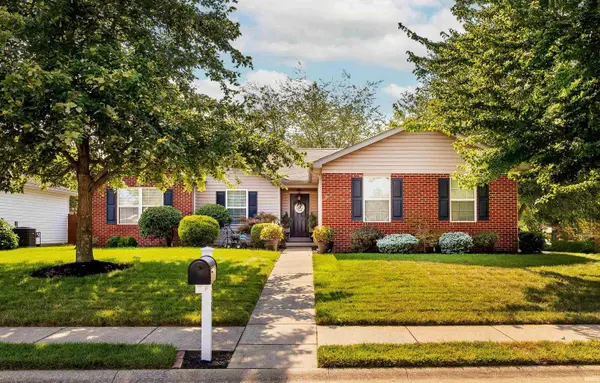
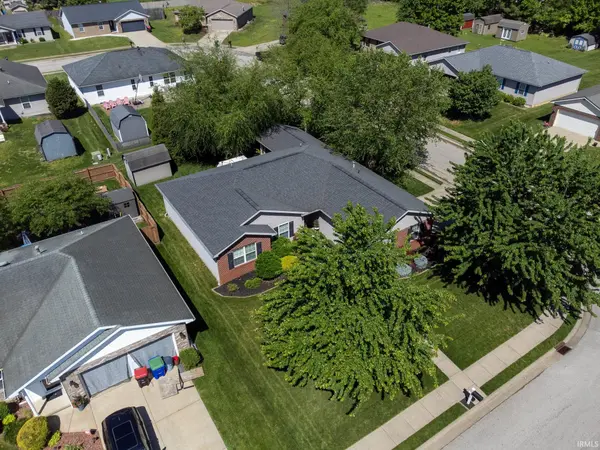
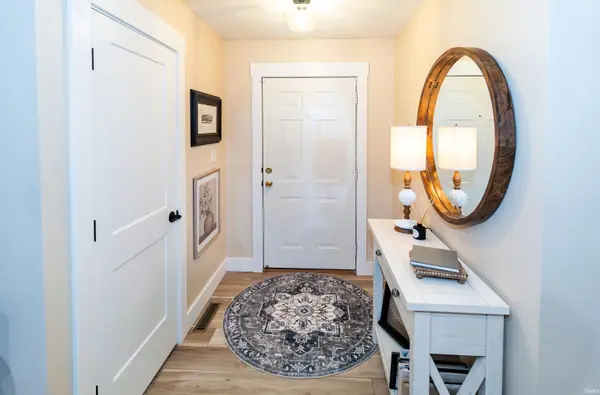
Located on a large corner lot in desirable Stonecrest Subdivision, this impeccably maintained McCutchanville ranch is truly move-in ready. From the lush green lawn and manicured landscaping with lighting to the covered entryway, side-load garage, and wooden privacy fence, every detail reflects the owners' exceptional pride of ownership.Inside, a dedicated entry opens to a bright, stylish interior featuring beautiful high-end luxury vinyl flooring that flows seamlessly throughout the entire home (every inch of the home). The spacious living room offers a vaulted ceiling and opens directly to the kitchen, creating an inviting layout ideal for both everyday living and entertaining. The kitchen is exceptionally clean and well-appointed with abundant cabinetry, a center island, matching stainless-steel appliances in PRISTINE condition, and a sought-after gas range. Just beyond the kitchen is a second living space or family room with direct access to the poured concrete patio just outside, complete with a built-in sun umbrella for comfortable outdoor enjoyment. A conveniently located laundry room features a stylish sliding door that opens to a generous pantry and storage closet while connecting the kitchen to the garage. The garage is equally organized, with built-in hanging storage shelves designed to accommodate standard-size storage totes. Down the hallway are two comfortable guest bedrooms and a spacious full guest bath. The primary suite is located at the end of the hall and includes a full bath with dual sinks and an oversized linen closet. Upgraded light fixtures throughout add a polished, modern touch to every room. Meticulously cared for, beautifully updated (including upgraded trim throughout and solid wood interior doors), and IMPRESSIVELY CLEAN, this home offers peace of mind with a BRAND NEW ROOF. Every inch has been thoughtfully maintained, making this exceptional Stonecrest home one you will be proud to call your own. As an added bonus, one of the hall closets has been modified to be used as a valuable safe, a feature which is rare to find!

Location

State IN

County Vanderburgh County

Rooms

Basement Crawl Space

Interior

Interior Features Storage, Ceiling-9+, Ceilings-Vaulted, Eat-in Kitchen, Kitchen Island, Open Floorplan, Main Level Bedroom Suite, Main Floor Laundry, Sump Pump

Heating Electric, Gas, Conventional

Inclusions Dishwasher, Microwave, Refrigerator, Window Treatments, Range-Gas, Water Heater Gas

Fireplace N

Exterior

Parking Features Concrete

Garage Spaces 2.0

Fence Full, Privacy, Wood

View Y/N true

Building

Lot Description Corner Lot, Level, 0-2.9999

Story One

Sewer Public Sewer

Water Public

Level or Stories One

New Construction No

Schools

Elementary Schools Mccutchanville

Middle Schools North

High Schools North

School District Evansville-Vanderburgh School Corp.

Others

Pets Allowed No

Tax ID 82-04-11-009-294.016-030

Acceptable Financing IRM202632164

Listing Terms IRM202632164

Special Listing Condition None

Virtual Tour https://www.propertypanorama.com/instaview/irmls/202632164

Indiana Regional MLS (IRMLS)

MORTGAGE CALCULATOR

Price of Homes
$
Down Payment
$
Loan Term
Interest Rate
Home Insurance (optional)
$
Property Tax (optional)
$
Mortgage values are calculated by Lofty and are for illustration purposes only, accuracy is not guaranteed.

Go tour this home

12912 Cold Water DR

GET MORE INFORMATION

Kegan Inman
Kegan Inman

Managing Broker Indiana RB22002037

+1(812) 798-0204 | kegan@inmanrealty.com

Name
Phone*
Message