

3323 Sudbury PL, Fort Wayne, IN 46815-6245
REQUEST A TOUR If you would like to see this home without being there in person, select the "Virtual Tour" option and your agent will contact you to discuss available opportunities.
In-PersonVirtual Tour
Kegan Inman

Kegan Inman

Inman Realty Company LLC

+1(812) 798-0204
Listed by RE/MAX Results
$ 259,900
Est. payment | /mo

3 Beds

2 Baths

2,274 SqFt


$ 259,900
Est. payment | /mo

3 Beds

2 Baths

2,274 SqFt

Key Details

Property Type Single Family Home

Sub Type Site-Built Home

Listing Status Active

Purchase Type For Sale

Square Footage 2,274 sqft

Subdivision Walden

MLS Listing ID IRM202632157

Style Ranch

Bedrooms 3

Full Baths 2

HOA Y/N No

Year Built 1976

Annual Tax Amount $2,923

Tax Year 2026

Lot Size 10,018 Sqft

Acres 0.23

Lot Dimensions 80X126

Property Sub-Type Site-Built Home

Property Description

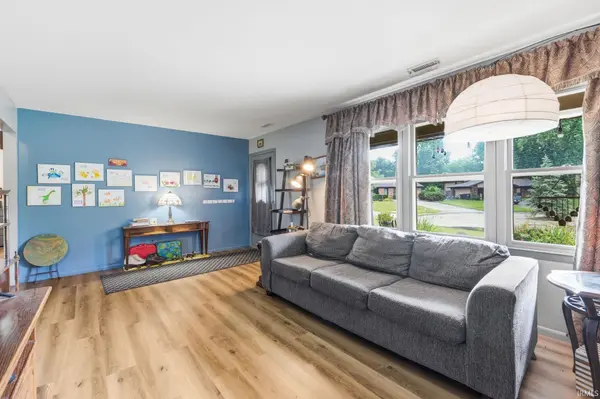
Welcome home to this spacious and beautifully maintained 3-bedroom, 2-bath ranch in Northeast Fort Wayne! Offering multiple living spaces, a 2-car attached garage, and an incredible backyard designed for entertaining, this home combines everyday comfort with exceptional versatility. Step inside to find updated luxury vinyl plank flooring flowing throughout much of the home, a bright and inviting front living room, and an expansive family room featuring vaulted ceilings with exposed beams, a cozy fireplace, and custom built-in shelving. Whether you're hosting fun gatherings or enjoying a quiet evening at home, there's plenty of room for everyone. The spacious eat-in kitchen offers abundant cabinetry, generous counter space, a skylight, and breakfast bar seating, making meal prep and entertaining a breeze. Just off the kitchen, the oversized bonus room provides endless possibilities as a recreation room, home office, fitness area, playroom, or hobby space. The generous primary suite includes its own private bath with a large vanity and dedicated makeup area, while two additional bedrooms provide comfortable accommodations. Outside, you'll discover one of the home's true highlights. Relax beneath the covered back patio, unwind in the included hot tub, gather around the fire pit, or enjoy the expansive fenced backyard shaded by mature trees. With plenty of room to play, garden, or entertain, this outdoor space is ready to be enjoyed year-round. The landscaping features concrete curbing done by Fort Wayne Decorative Curbing for a clean, beautiful look. For added peace of mind, the home also includes a whole-home generator. Located just minutes from a neighborhood walking path leading to a park with a playground and baseball diamond, this home offers the perfect balance of indoor comfort, outdoor enjoyment, and everyday convenience. Don't miss your opportunity to make this Northeast Fort Wayne gem your own!

Location

State IN

County Allen County

Rooms

Basement Slab

Interior

Interior Features Hot Tub/Spa, Attic Pull Down Stairs, Storage, Breakfast Bar, Built-In Bookcase, Cable Available, Ceiling Fan(s), Ceilings-Beamed, Ceilings-Vaulted, Dryer Hook Up Electric, Eat-in Kitchen, Generator-Whole House, Landscaped, Natural Woodwork, Near Walking Trail, Patio Covered, Patio Open, Porch Covered, Range/Oven Hook Up Elec, Skylight(s), Tub/Shower Combination, Main Floor Laundry, Washer Hook-Up, Garage Utilities

Heating Electric, Gas, Forced Air

Fireplaces Number 1

Fireplaces Type Family Room, Gas Log, One

Inclusions Dishwasher, Refrigerator, Window Treatments, Range-Electric

Fireplace Y

Exterior

Parking Features Concrete

Garage Spaces 2.0

Fence Full, Picket, Wood

Amenities Available None

Waterfront Description None

View Y/N true

Building

Lot Description Cul-De-Sac, Level, Part Wooded, 0-2.9999

Story One

Sewer Public Sewer

Water City

Level or Stories One

New Construction No

Schools

Elementary Schools Glenwood Park

Middle Schools Lane

High Schools Snider

School District Fort Wayne Community

Others

Pets Allowed No

Tax ID 02-08-28-453-019.000-072

Acceptable Financing IRM202632157

Listing Terms IRM202632157

Special Listing Condition None

Virtual Tour https://www.propertypanorama.com/instaview/irmls/202632157

Indiana Regional MLS (IRMLS)

MORTGAGE CALCULATOR

Price of Homes
$
Down Payment
$
Loan Term
Interest Rate
Home Insurance (optional)
$
Property Tax (optional)
$
Mortgage values are calculated by Lofty and are for illustration purposes only, accuracy is not guaranteed.

Go tour this home

3323 Sudbury PL

GET MORE INFORMATION

Kegan Inman
Kegan Inman

Managing Broker Indiana RB22002037

+1(812) 798-0204 | kegan@inmanrealty.com

Name
Phone*
Message