
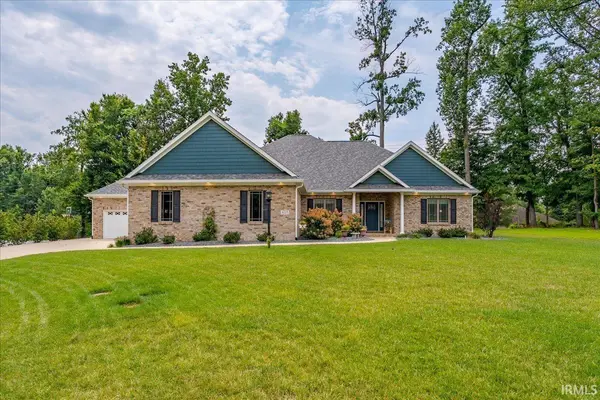

6213 Pembrooke DR, Newburgh, IN 47630
REQUEST A TOUR If you would like to see this home without being there in person, select the "Virtual Tour" option and your agent will contact you to discuss available opportunities.
In-PersonVirtual Tour
Kegan Inman

Kegan Inman

Inman Realty Company LLC

+1(812) 798-0204
Listed by ERA FIRST ADVANTAGE REALTY, INC
$ 749,900
Est. payment | /mo

3 Beds

3 Baths

2,600 SqFt


$ 749,900
Est. payment | /mo

3 Beds

3 Baths

2,600 SqFt

Key Details

Property Type Single Family Home

Sub Type Site-Built Home

Listing Status Active

Purchase Type For Sale

Square Footage 2,600 sqft

Subdivision The Reserve

MLS Listing ID IRM202632138

Style Ranch

Bedrooms 3

Full Baths 2

Half Baths 1

HOA Y/N No

Year Built 2022

Annual Tax Amount $4,367

Tax Year 2026

Lot Size 0.600 Acres

Acres 0.6

Lot Dimensions .60

Property Sub-Type Site-Built Home

Property Description

One of the home's most impressive features is its exceptional garage and WORKSHOP space. The attached two-car garage connects to an additional one-car garage with a conditioned workshop, creating approximately 1,500 square feet of versatile space. Whether you're a car enthusiast, woodworker, hobbyist, or simply need additional storage, this space offers endless possibilities. An unfinished basement provides even more storage and serves as a valuable storm shelter during severe weather. Tucked away in The Reserve on over half an acre, this one-owner custom home built by DLR Construction offers exceptional quality, thoughtful design, and incredible flexibility. Beautiful curb appeal welcomes you with professional landscaping and a spacious covered front porch that creates a warm first impression. Inside, the inviting open-concept floor plan is designed for comfortable everyday living and effortless entertaining. The spacious living room is centered around a cozy electric fireplace, while a private home office and convenient storage area are thoughtfully positioned just off the foyer. The well-appointed kitchen features custom cabinetry, quartz countertops, stainless steel appliances, a farmhouse sink, pantry, and an adjoining dining area, making it as functional as it is beautiful. The desirable split-bedroom layout offers added privacy for the owner's suite, complete with a spacious walk-in closet and a luxurious en-suite bath featuring a tiled walk-in shower, raised vanity, linen closet, and private water closet. Two additional bedrooms share a full bath, while a convenient half bath and laundry room are located just off the kitchen. Additional thoughtful touches include a built-in ironing board and a whole-house surge protection system installed at the electrical panel, providing added convenience and peace of mind. Just off the dining area, the screened-in porch features a durable polyaspartic epoxy floor, creating the perfect place to relax while overlooking the expansive backyard. Meticulously maintained and thoughtfully designed, this custom home combines quality craftsmanship, flexible living spaces, and exceptional amenities in one of the area's most desirable neighborhoods. With room to grow, work, create, and entertain, this is a rare opportunity to own a truly special home in The Reserve.

Location

State IN

County Warrick County

Rooms

Basement Crawl Space, Partial, Unfinished

Interior

Interior Features Ceiling-9+, Ceiling Fan(s), Closet(s) Walk-in, Countertops-Stone, Detector-Smoke, Disposal, Eat-in Kitchen, Foyer Entry, Garage Door Opener, Kitchen Island, Landscaped, Utility Sink, Stand Up Shower, Tub/Shower Combination, Workshop, Main Level Bedroom Suite, Garage-Heated, Main Floor Laundry, Custom Cabinetry, Garage Utilities

Heating Gas, Forced Air

Fireplaces Number 1

Fireplaces Type Living/Great Rm

Inclusions Dishwasher, Microwave, Refrigerator, Cooktop-Electric, Oven-Built-In

Fireplace Y

Exterior

Parking Features Concrete

Garage Spaces 3.0

Fence None

Amenities Available Sidewalks

View Y/N true

Building

Lot Description Cul-De-Sac, Sloped, 0-2.9999

Story One

Sewer Public Sewer

Water Public

Level or Stories One

New Construction No

Schools

Elementary Schools Yankeetown

Middle Schools Castle South

High Schools Castle

School District Warrick County School Corp.

Others

Pets Allowed No

Tax ID 87-15-01-109-024.000-019

Acceptable Financing IRM202632138

Listing Terms IRM202632138

Special Listing Condition None

Virtual Tour https://www.propertypanorama.com/instaview/irmls/202632138

Indiana Regional MLS (IRMLS)

MORTGAGE CALCULATOR

Price of Homes
$
Down Payment
$
Loan Term
Interest Rate
Home Insurance (optional)
$
Property Tax (optional)
$
Mortgage values are calculated by Lofty and are for illustration purposes only, accuracy is not guaranteed.

Go tour this home

6213 Pembrooke DR

GET MORE INFORMATION

Kegan Inman
Kegan Inman

Managing Broker Indiana RB22002037

+1(812) 798-0204 | kegan@inmanrealty.com

Name
Phone*
Message